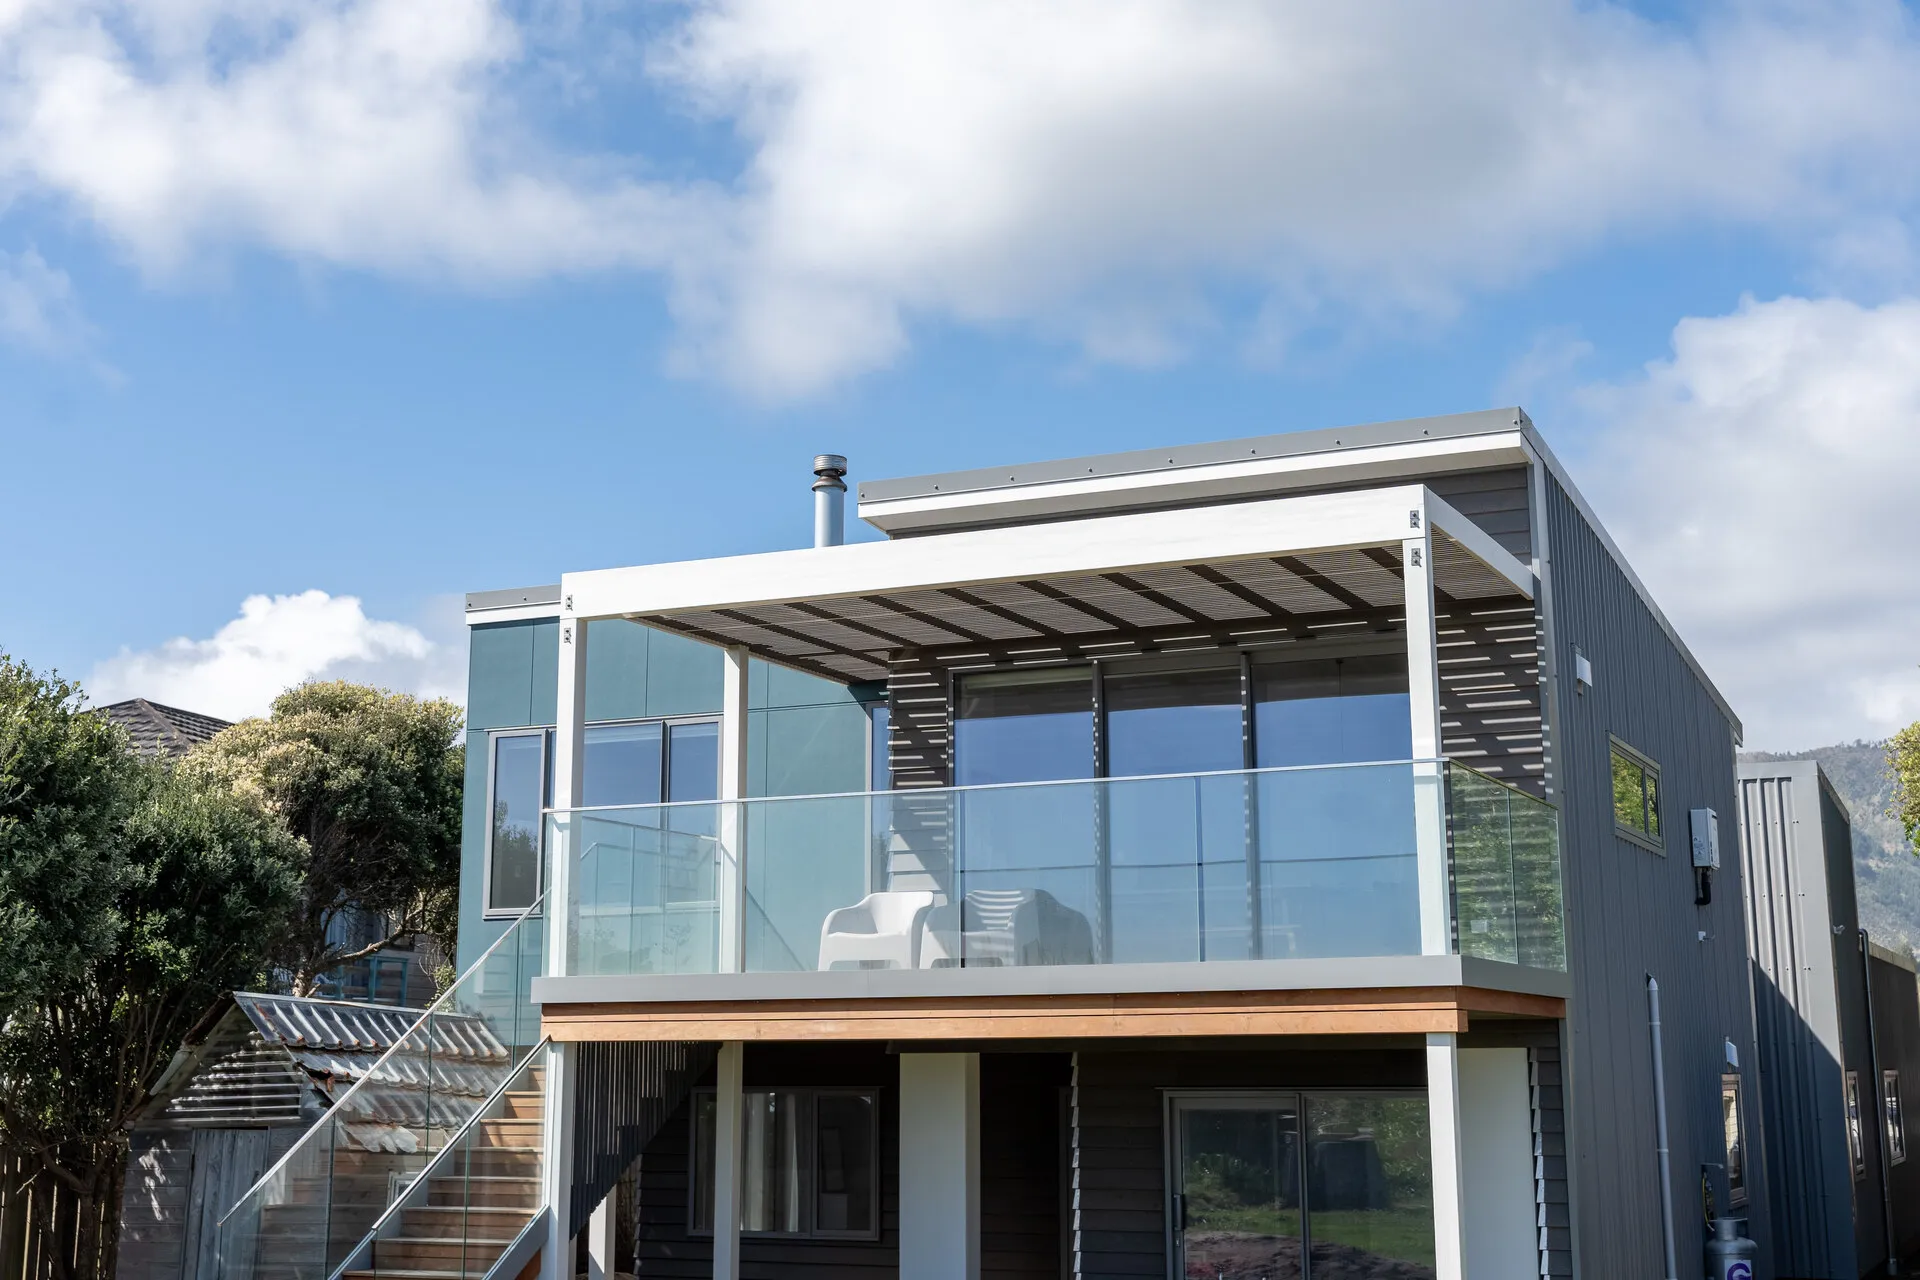
Beachfront Living Elevated
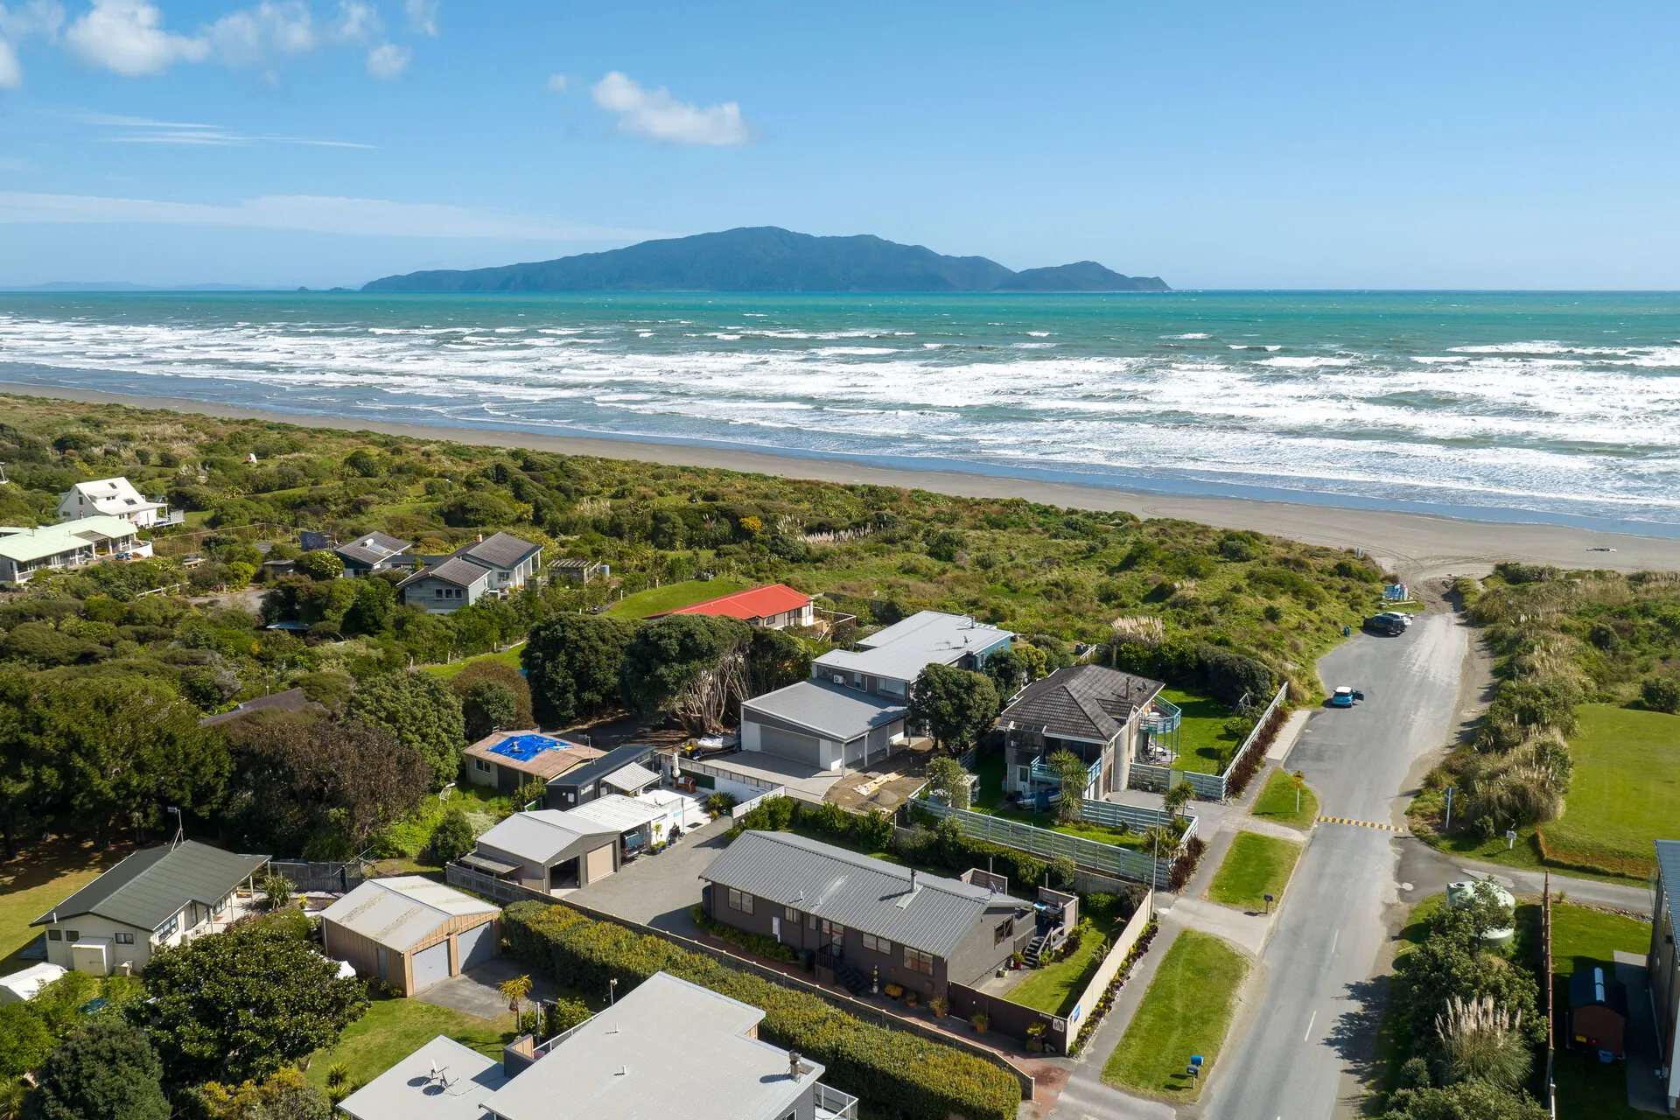
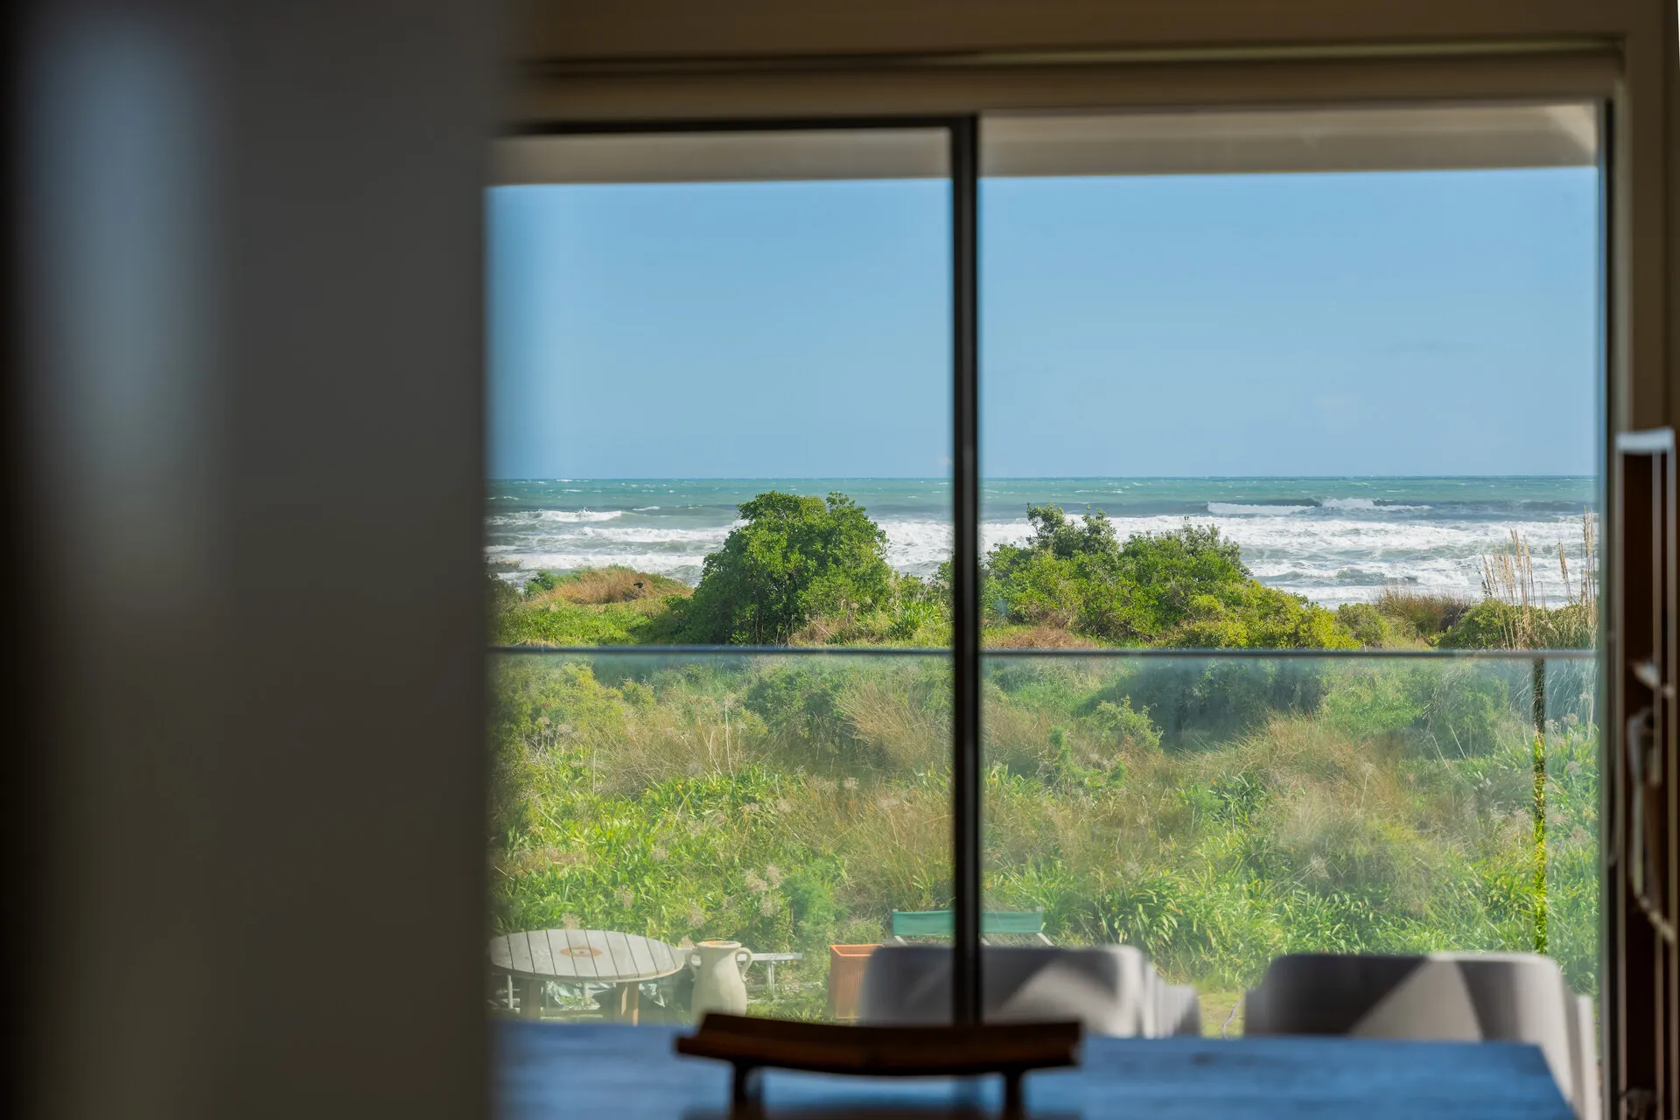
“This home at Peka Peka Beach is all about the view. When you’re building this close to the coast, with Kāpiti Island sitting right there across the water, the whole design has to earn that outlook, and that’s exactly what we set out to do. The clients wanted a beach house that lived upstairs, where the sea, the dunes and the island are the first thing you see every morning.
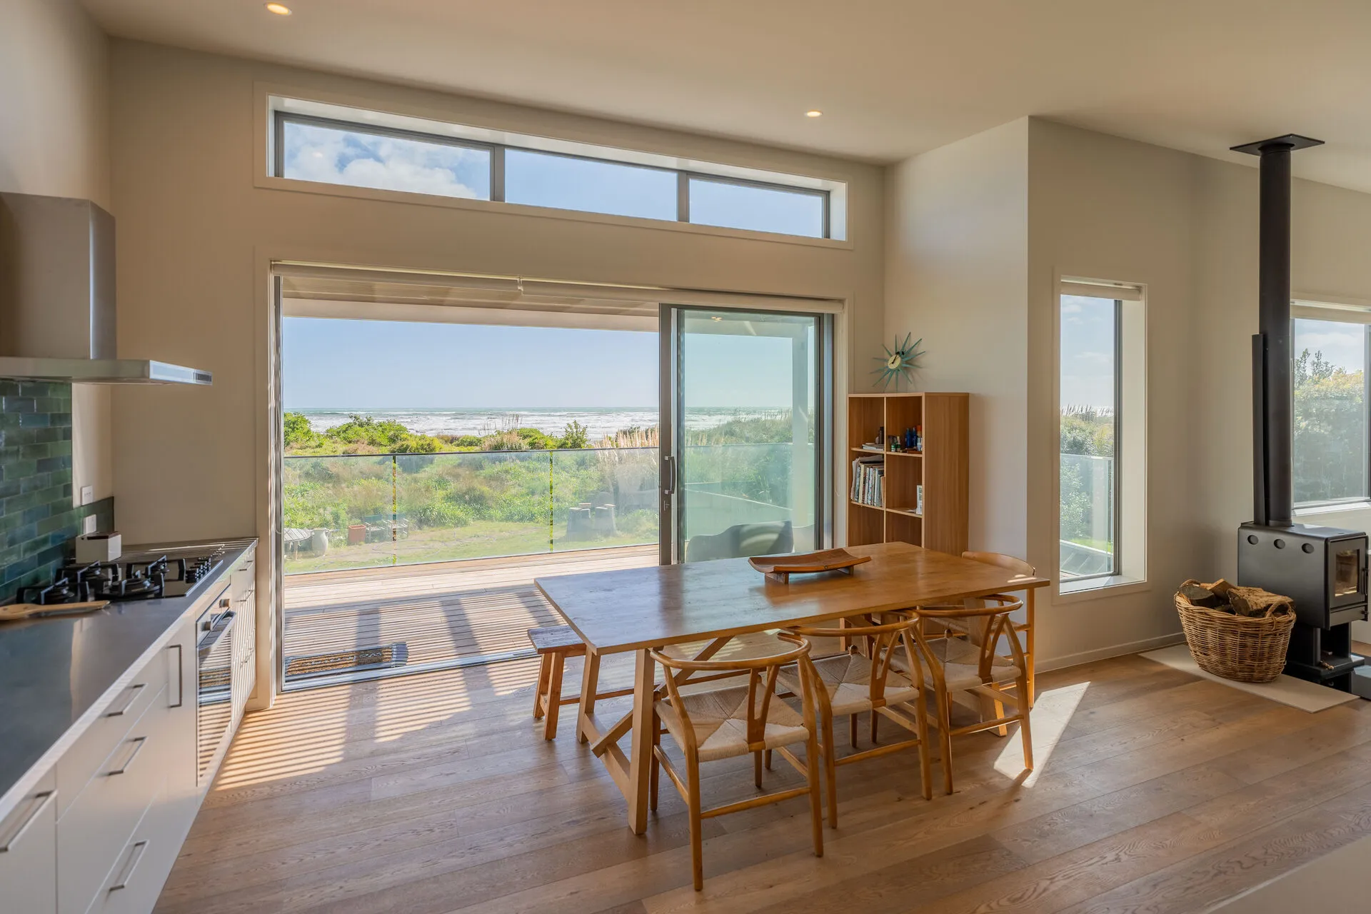
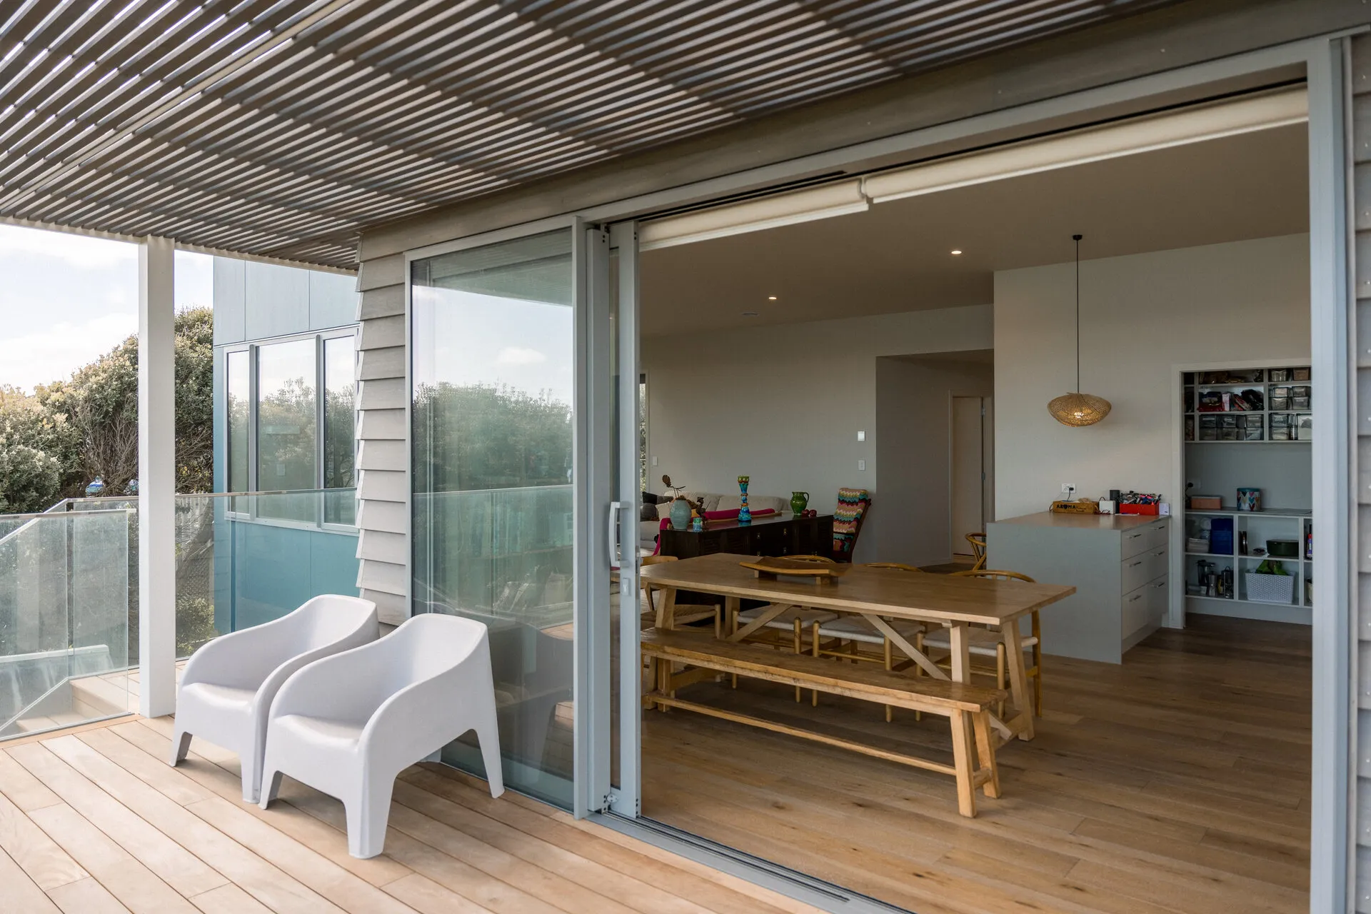
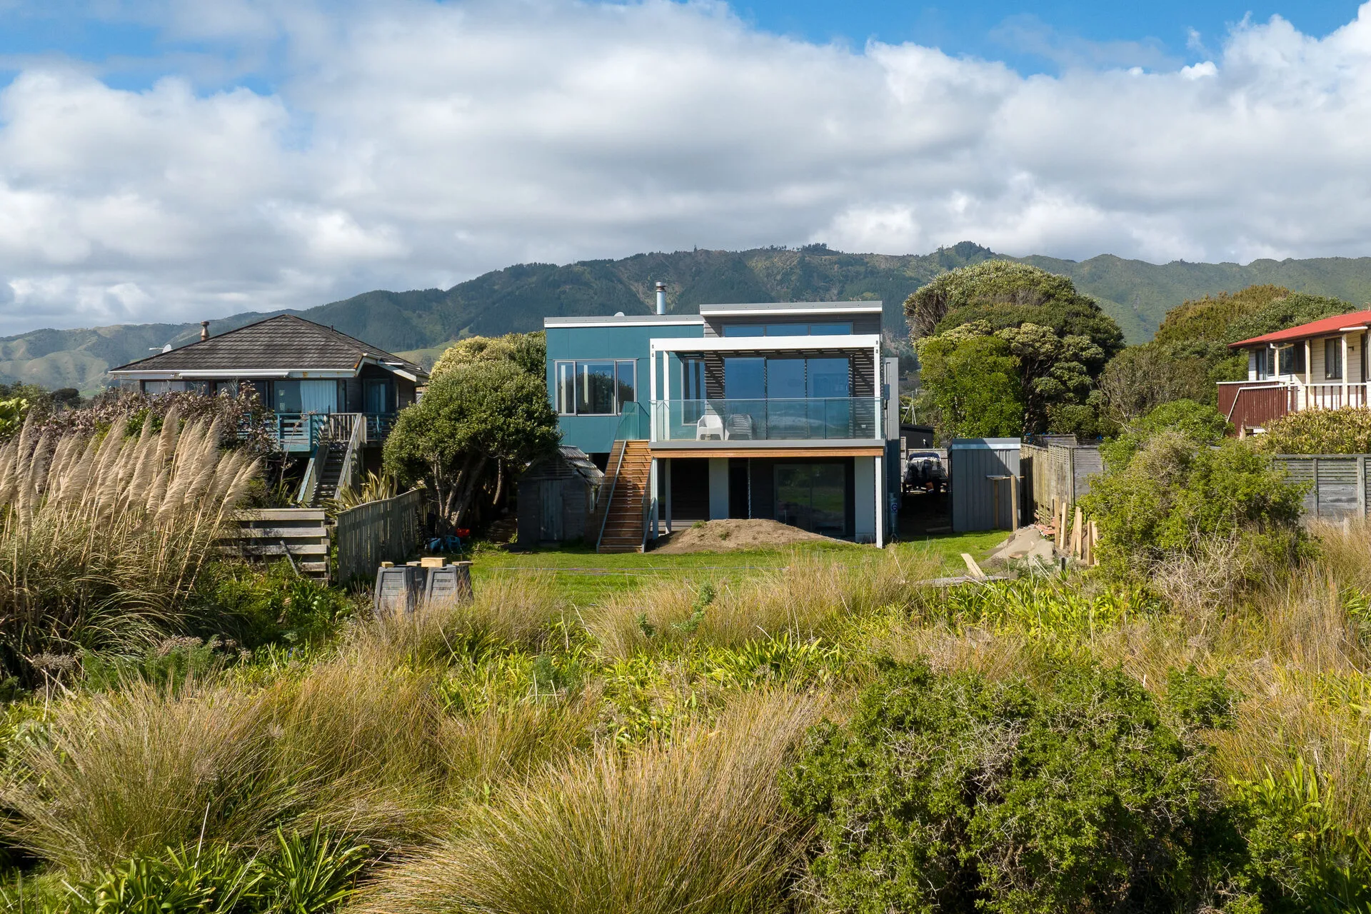
The upside-down layout was the key decision. Putting the main living, kitchen and dining on the upper floor lifts you above the dune line and opens the whole space to the coast. Those big sliding doors fold the living area right out onto the deck, so on a good day the inside and outside become one space, sheltered under the louvred pergola but open to the sea air.
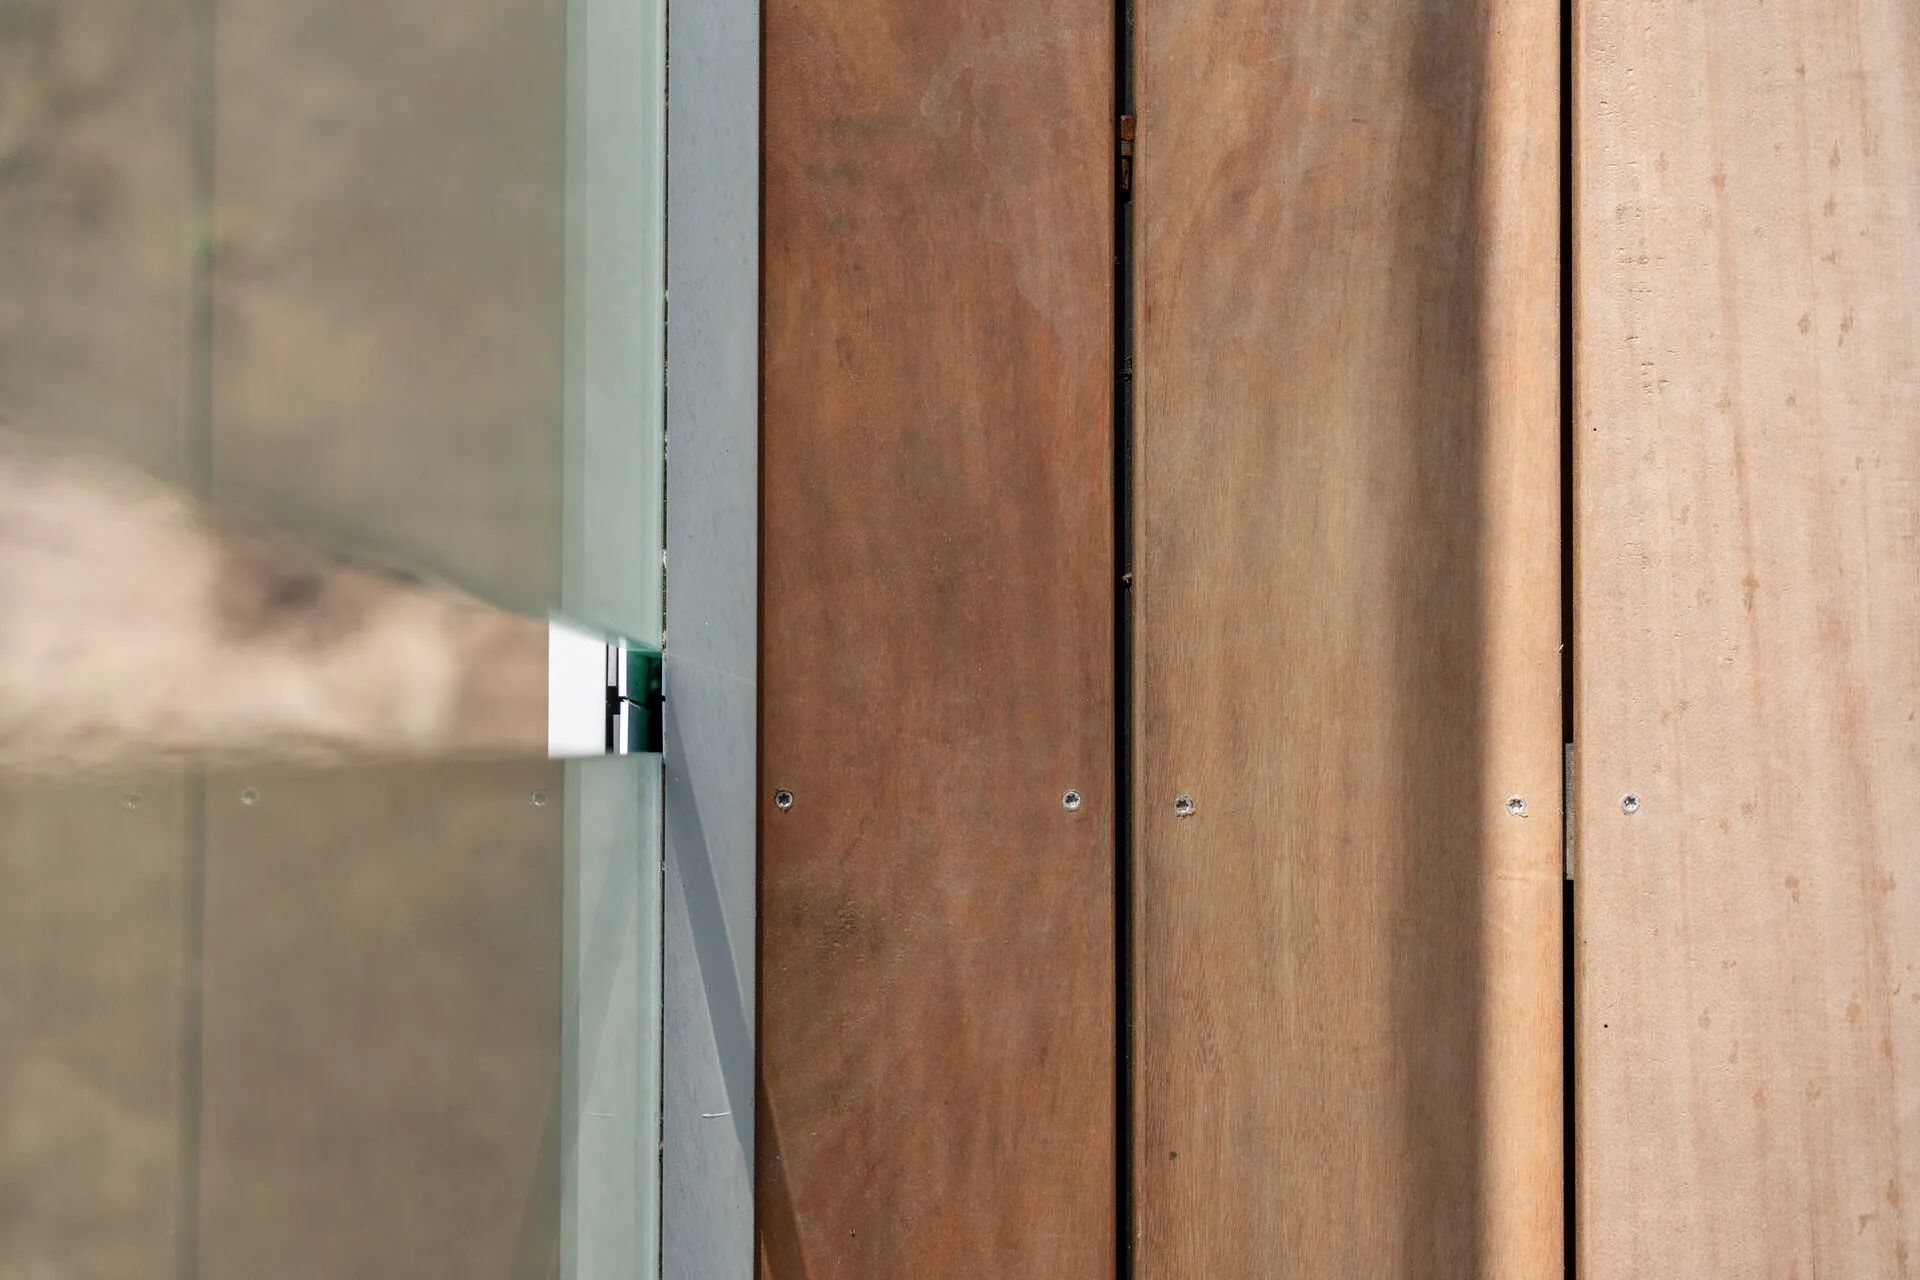
Building on an exposed beachfront brings its own demands. Every material has to handle salt and coastal weather, so the cladding, the joinery and the exterior detailing were all chosen and executed to last. The floating external stair and the glass balustrades keep the design light and open, letting the view carry through rather than boxing it in, and that kind of detail takes precise work to get right.
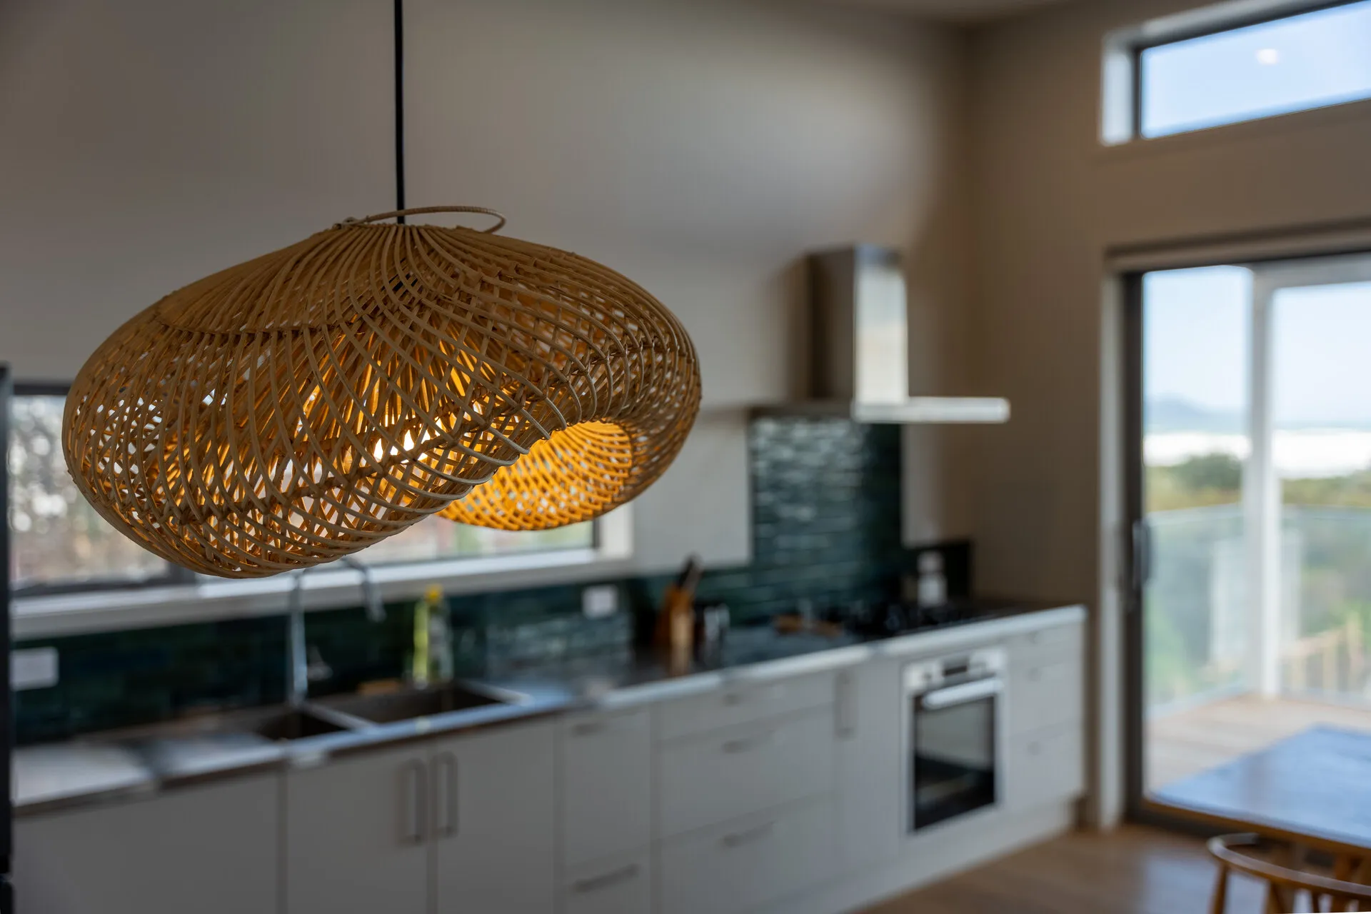
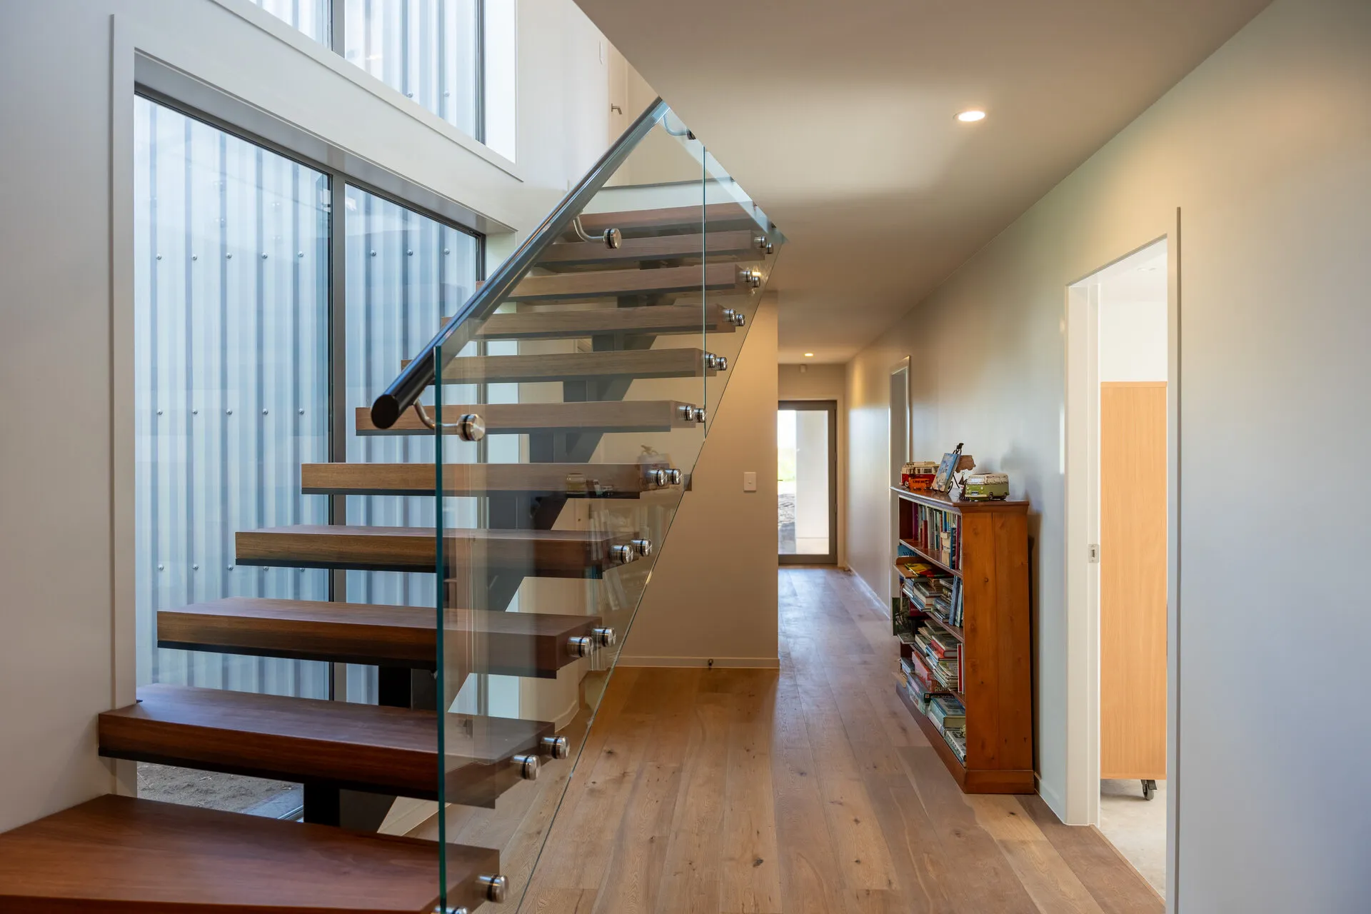
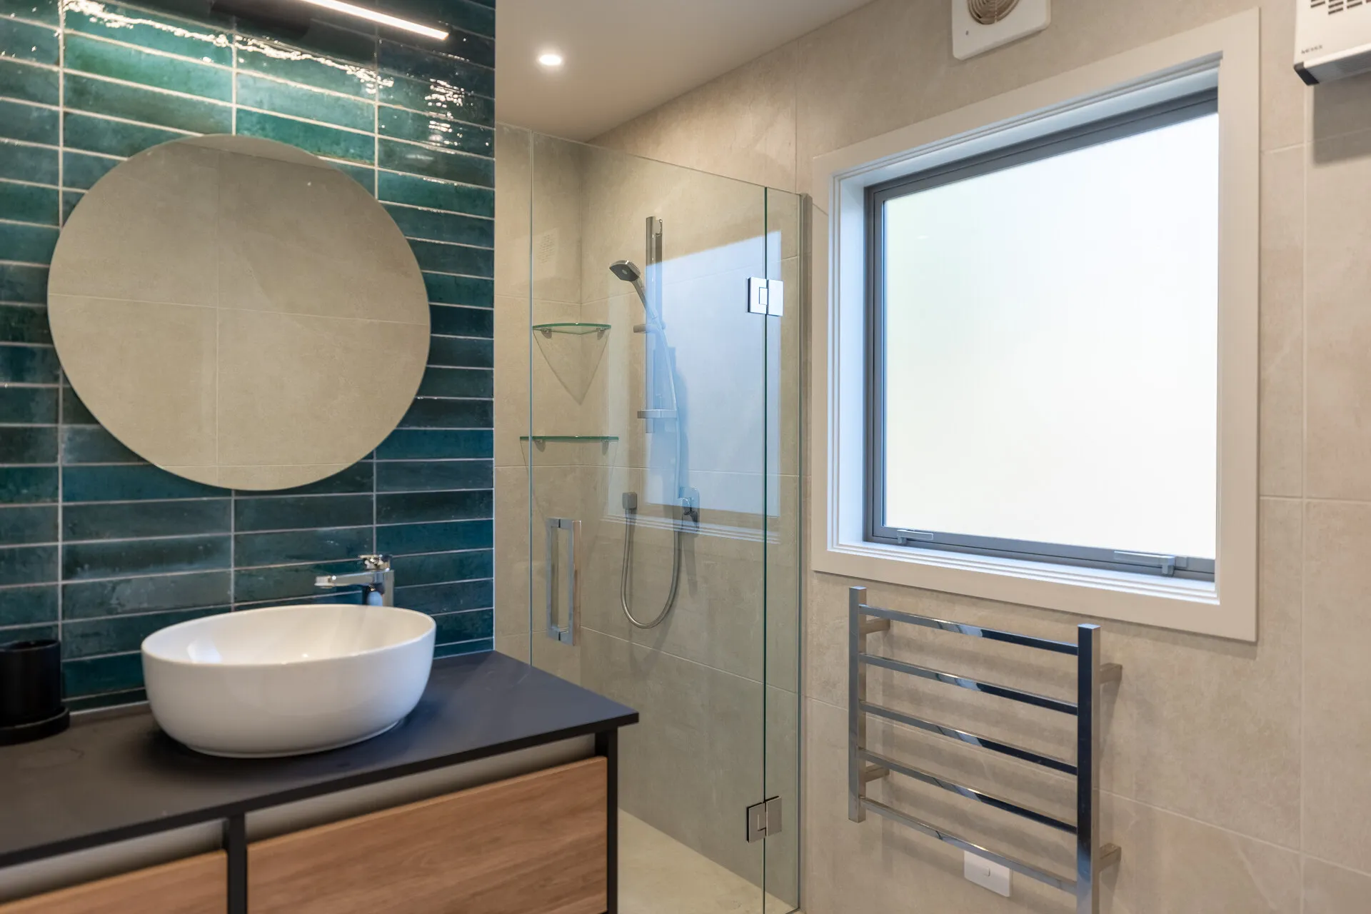
Inside, we kept it relaxed and coastal but properly finished. Oak floors, a crisp white kitchen lifted by a teal-tiled splashback, a freestanding wood burner for the cooler months, and a floating timber stair with a glass balustrade that makes a feature of the double-height glazing. The bathroom carries the same coastal palette through, with its teal feature wall and stone-look tiling.
A beach house like this is meant to be enjoyed for generations, somewhere a family comes back to year after year. Delivering a home that makes the most of one of the Kāpiti Coast’s best outlooks, built to stand up to its beachfront setting, is exactly the kind of project we love. It’s proof that good design and solid construction turn a great site into a great home.”
Process:
Designing for the View
Everything started with the outlook. We built the home around an upside-down layout, main living lifted to the upper floor, so the sea, the dunes and Kāpiti Island became part of daily life rather than an occasional glimpse. Positioning the deck, the glazing and the living spaces to capture that view drove the whole design.
Building for the Coast
An exposed beachfront site sets the rules. Salt, wind and coastal weather are constant, so every material and every junction, from the cladding to the joinery to the external stair, was chosen and detailed to endure. Getting a light, open design to also be robust enough for the coast takes careful thought and skilled execution.
Indoor-Outdoor Living
The heart of the home is the connection between inside and out. Large sliding doors open the upper living space onto a deck sheltered by a timber louvred pergola and edged with glass balustrades, so the living area extends seamlessly to the outdoors while the view stays uninterrupted.
From an exposed coastal site to a light-filled beach house that makes the most of one of the Kāpiti Coast’s finest outlooks, this Peka Peka Beach build shows what thoughtful design and solid construction can do with a special location, a home built to be enjoyed for generations.
Let's build something exceptional.
From new homes to commercial fit-outs, tell us about your project and we’ll make it happen.