Country Estate Elegance
“This home at Muhunoa East Road is everything we love about building on the land, a substantial rural residence where every space is designed to make the most of its lifestyle-block setting. The clients wanted a home with real presence, one that sits confidently in its rural surroundings while delivering a level of comfort and craftsmanship you’d expect from the very best builds.
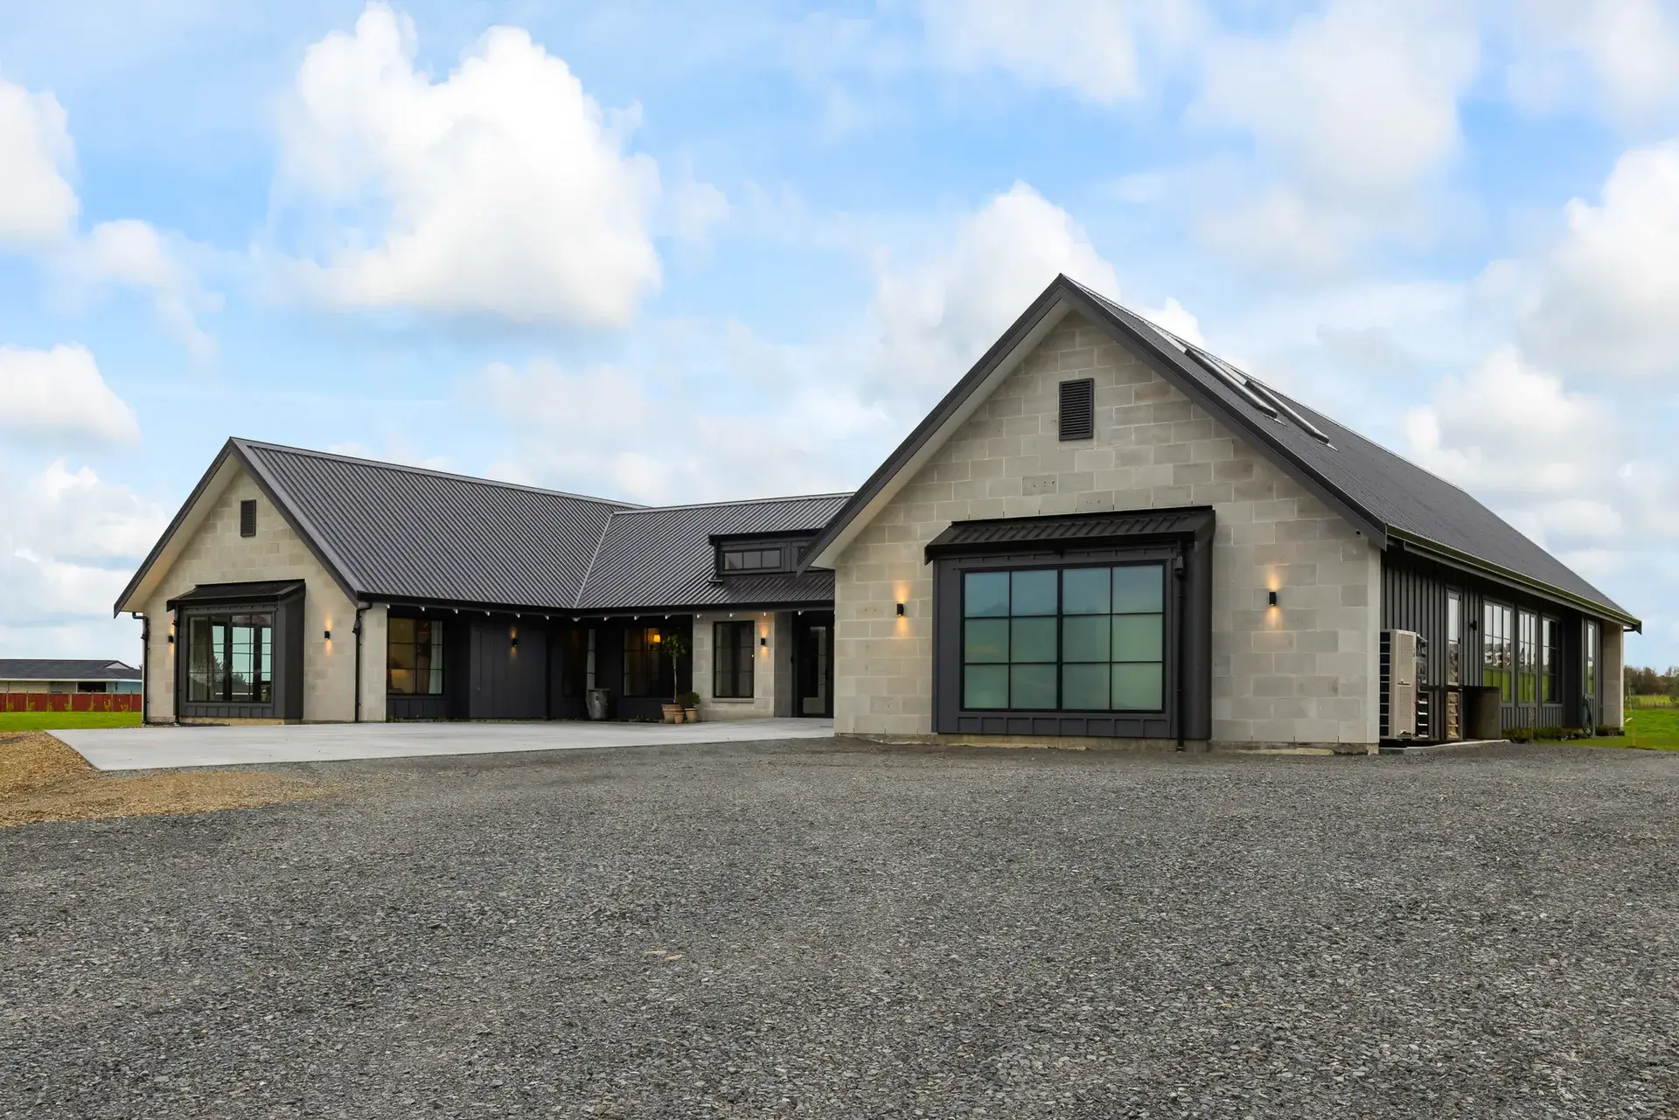
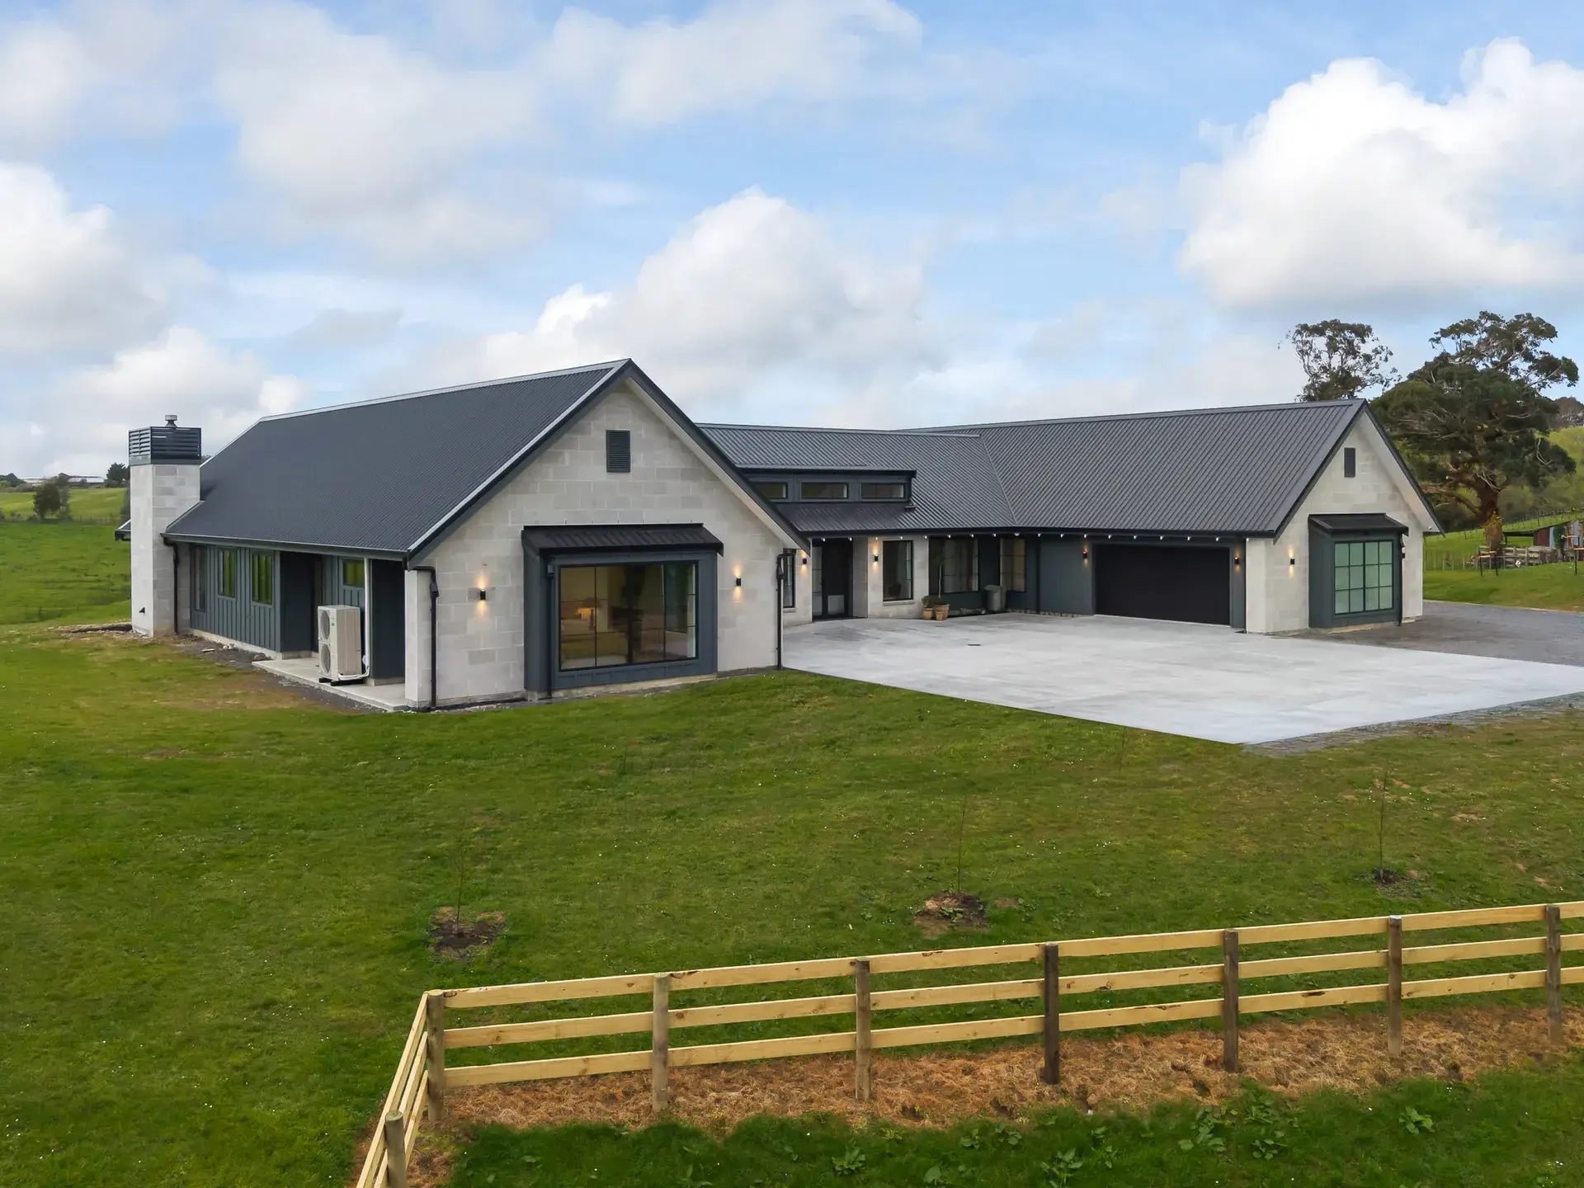
The exterior sets the tone. Schist-toned block and dark board-and-batten cladding under a dark standing-seam roof give it that modern-country character, timeless rather than trend-driven. Those black-framed windows, including the large feature window to the front, flood the interior with light and frame the paddock and rural views from nearly every room. It’s a form that belongs on the land.
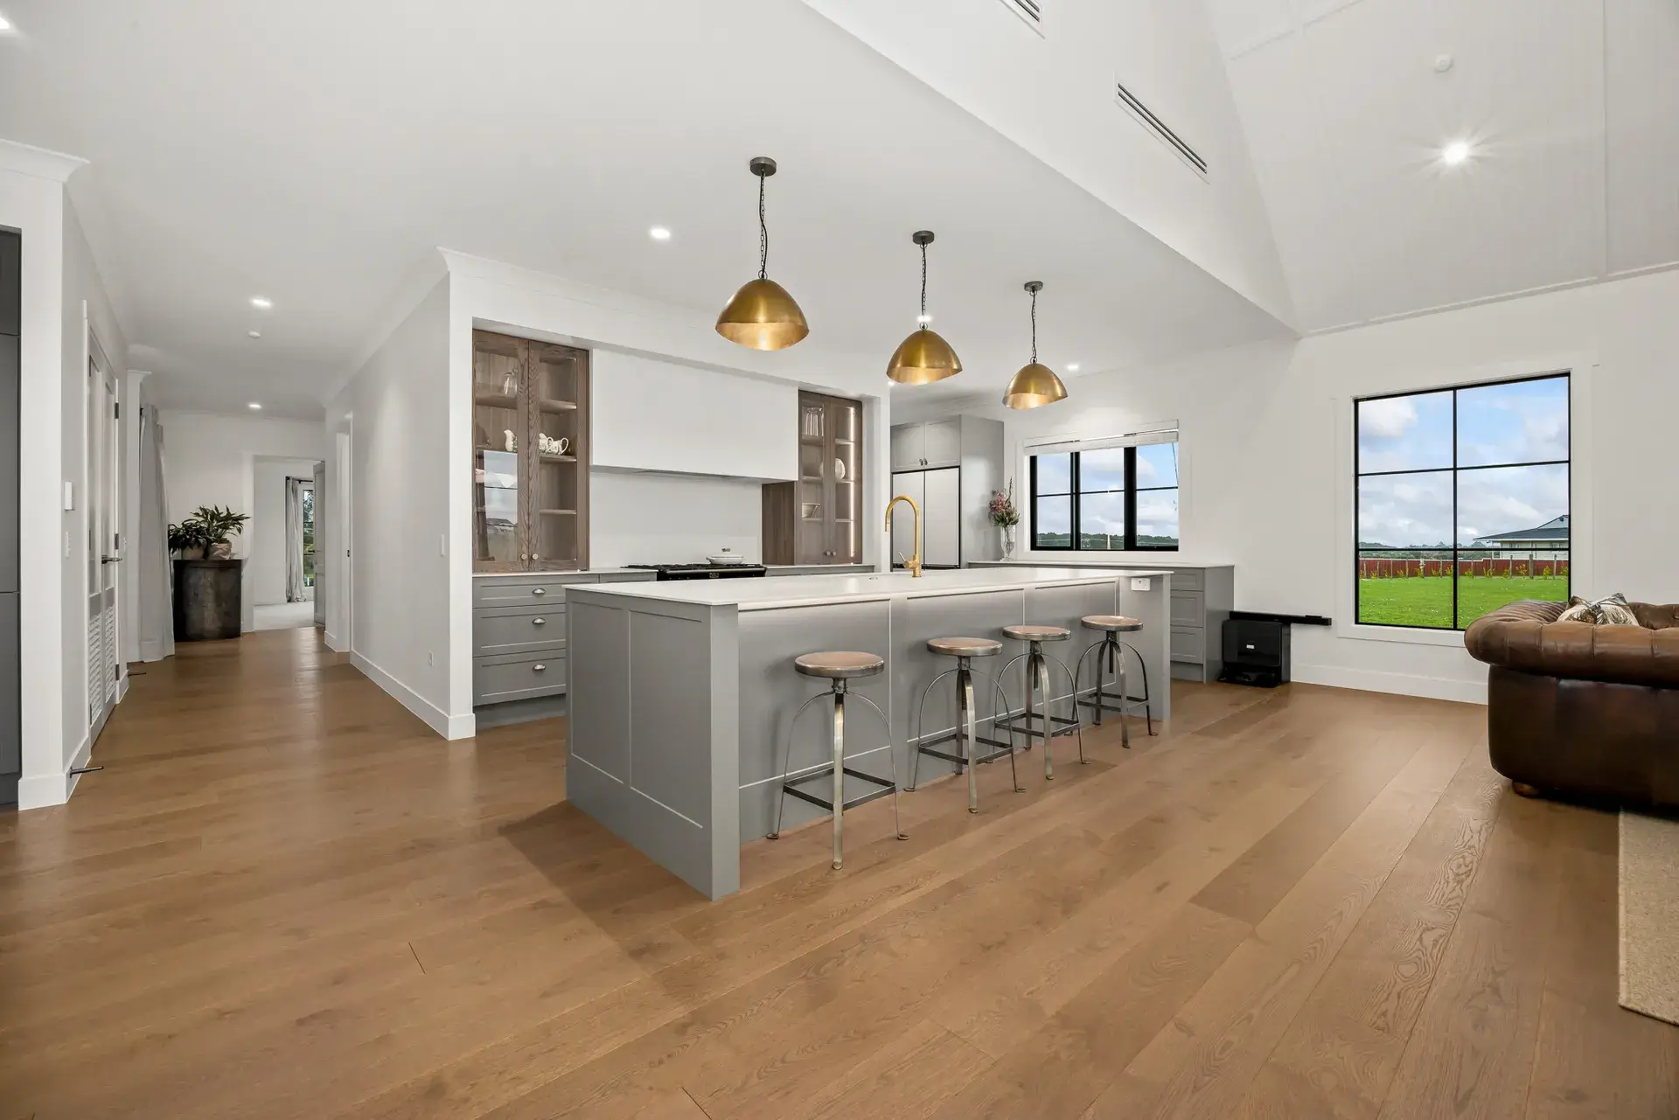
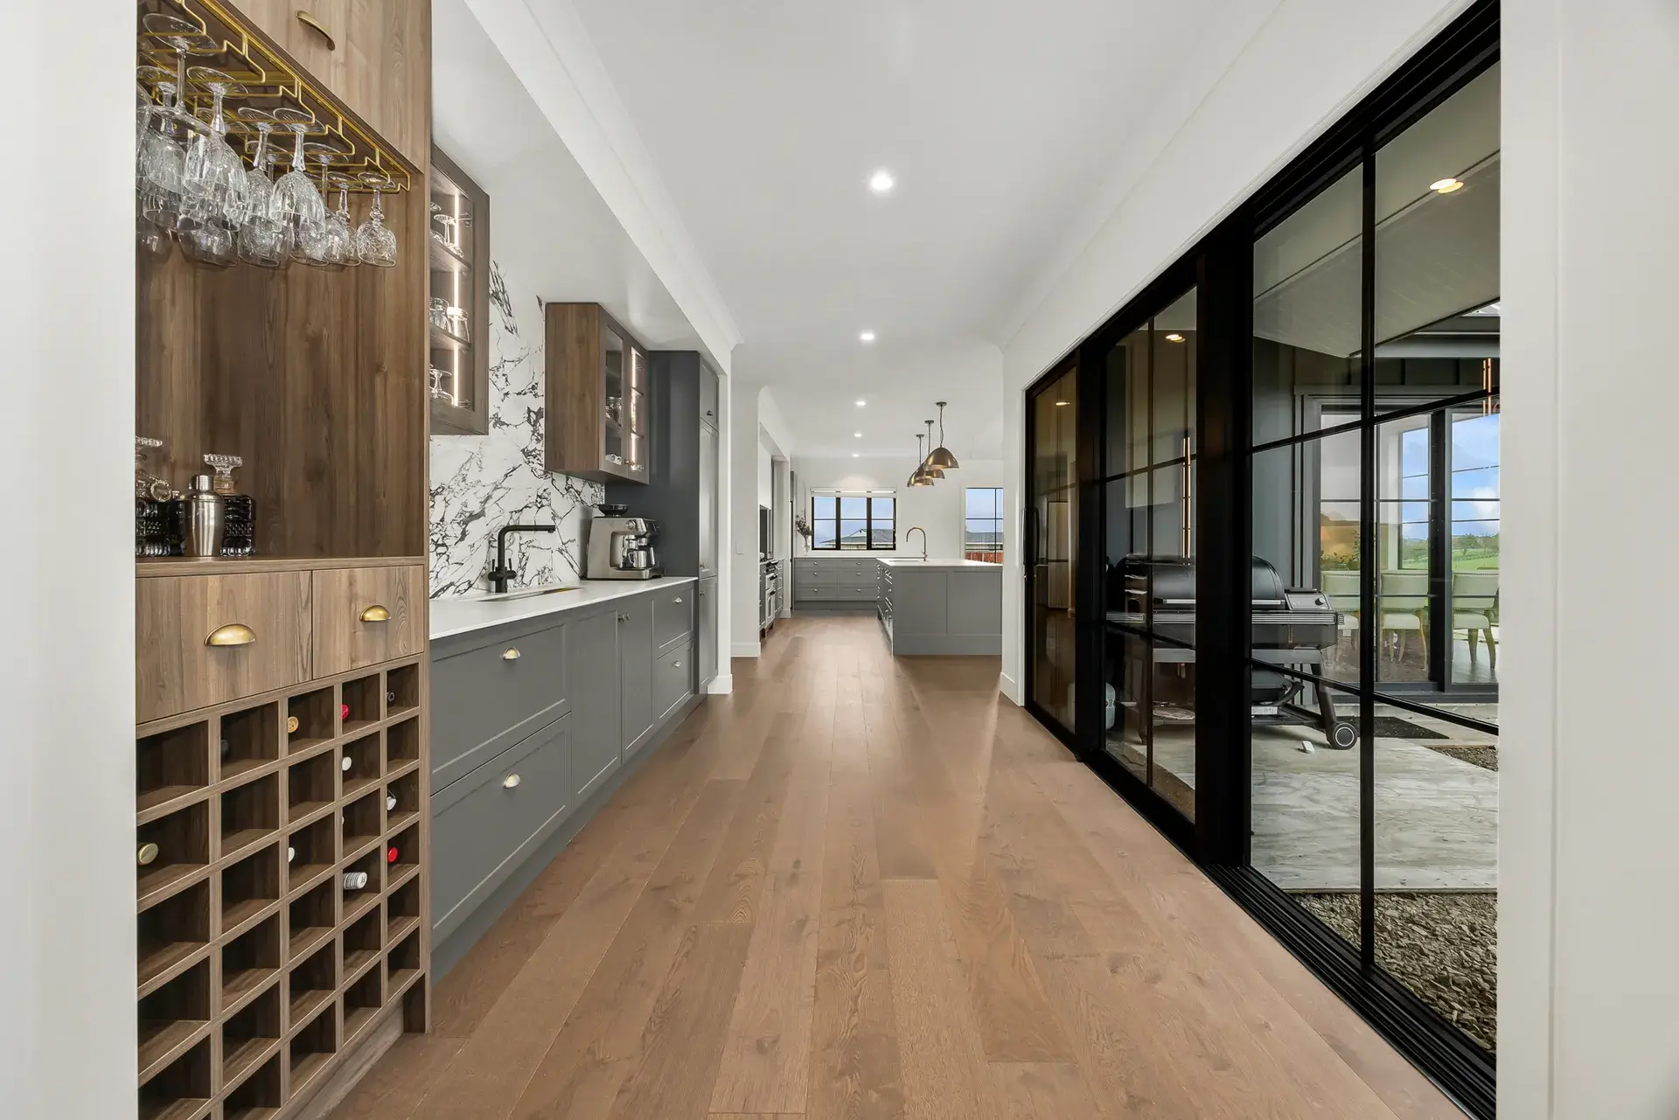
Inside is where the craftsmanship really shows. The open-plan kitchen and living area runs up to a soaring raked ceiling, exposed to the apex, which took careful structural work to achieve cleanly. The kitchen anchors the home: a generous island with a waterfall stone top, bespoke shaker cabinetry, brass fixtures and pendants, and a full butler’s pantry and scullery complete with a built-in wine store. It’s a kitchen built for a family that loves to gather and entertain.
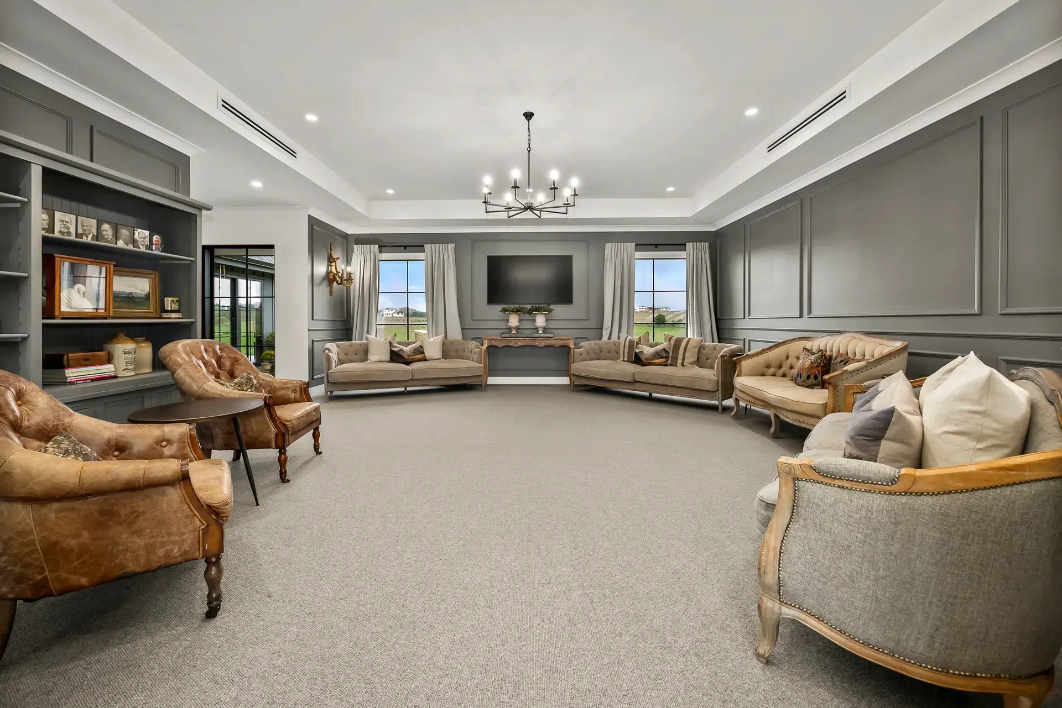
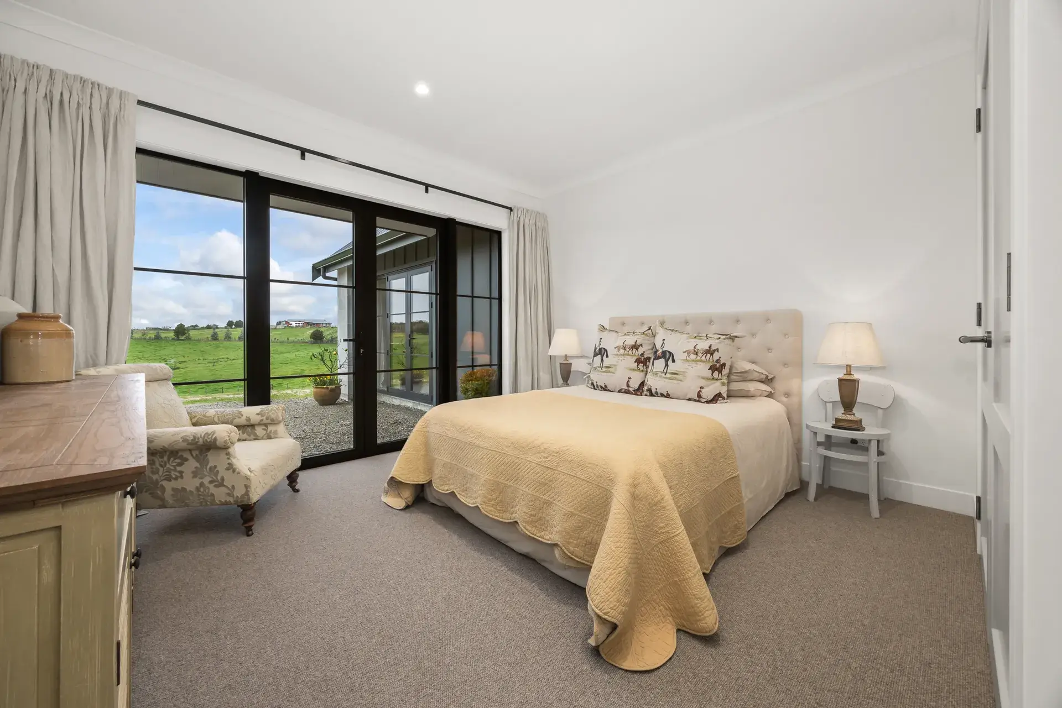
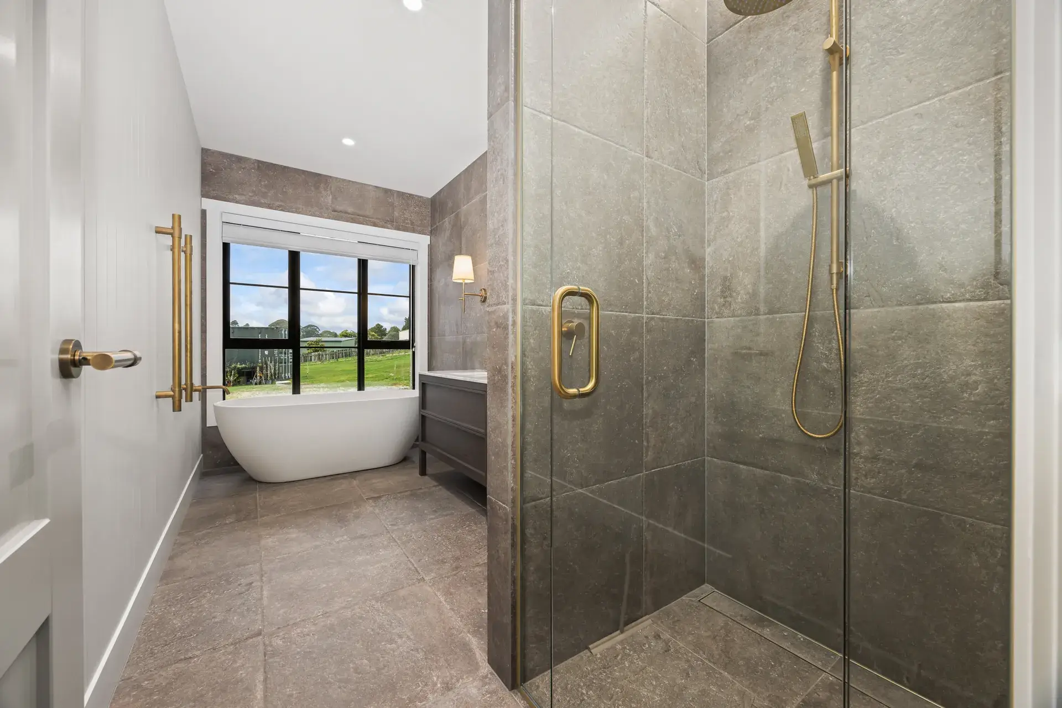
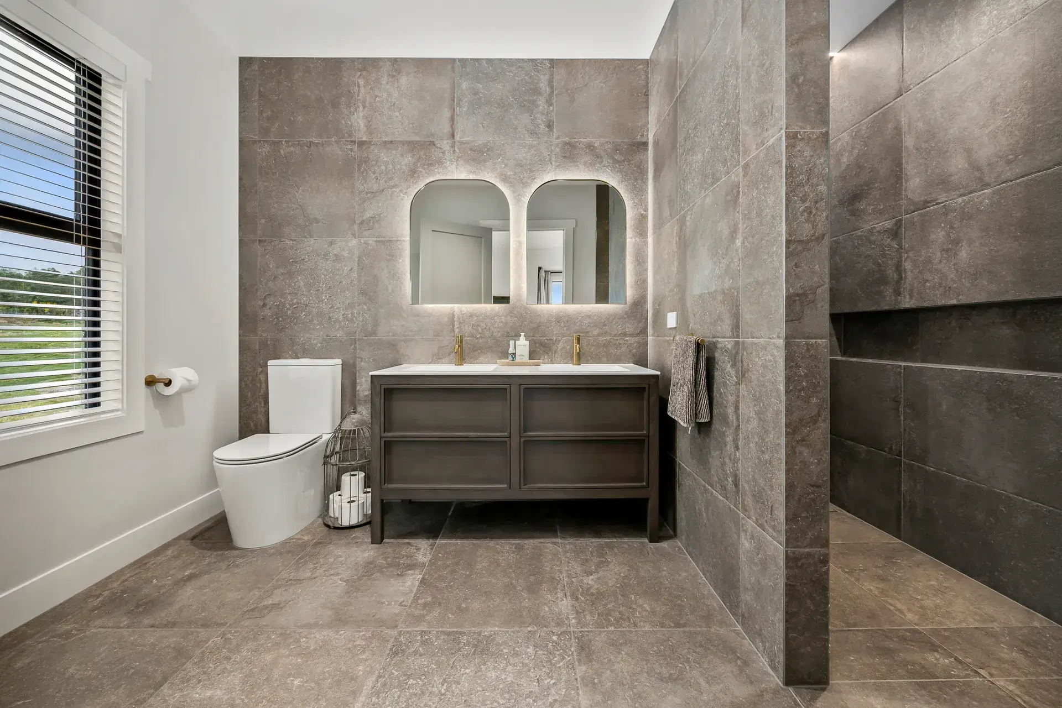
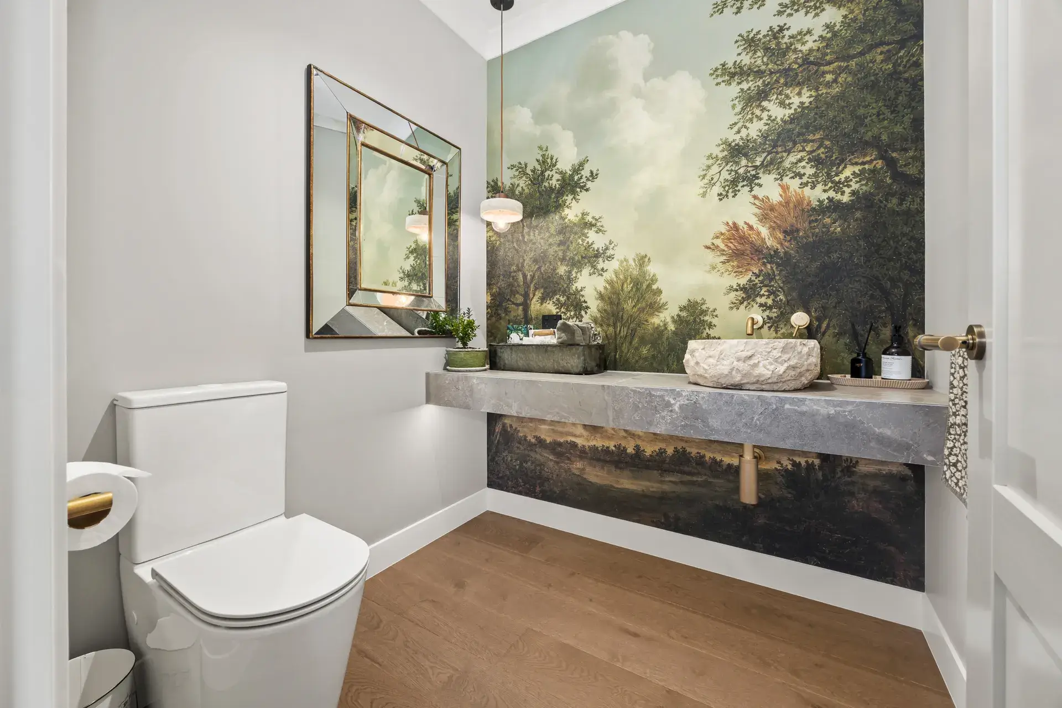
The detailing carries right through. The master suite opens to the paddocks, with an ensuite in large-format stone-look tile, brass tapware, a freestanding tub and a walk-in shower. The formal lounge with its panelled walls and coffered ceiling offers a quieter, more refined space, and the powder room, with its hand-painted landscape mural and raw stone vessel basin, shows the kind of design confidence these clients trusted us to deliver.
Builds like this are why we do what we do. A home of this scale and finish, done properly, becomes a place a family will love for generations. From the first slab pour to the final fixtures, this was a genuine pleasure to bring to life, and it stands as one of the finest examples of what Black Pine delivers.”
Process:
Groundwork and Structure
A home of this scale starts with getting the foundations exactly right. From the slab up, we set out a large single-level footprint designed to sit low and confident on its rural block, with the structure engineered to carry the soaring raked ceilings that define the main living space. Achieving those clean, exposed lines to the apex takes precise framing and careful coordination from the very beginning.
Craftsmanship and Detail
This is where a build like this is won or lost. The schist-toned block and board-and-batten cladding, the dark standing-seam roof, the black-framed joinery, each element was executed to a high standard and detailed to last in a rural setting. Inside, the bespoke shaker cabinetry, the waterfall-stone island, the full butler’s pantry and wine store, the brass fixtures and the large-format tiling all demanded skilled trades and close attention to every junction and finish.
Signature Spaces
The features are what make this home memorable. The vaulted open-plan kitchen and living area, the formal panelled lounge with its coffered ceiling, the stone-finished ensuite, and the mural-walled powder room with its raw stone basin, each was delivered as a considered, standout space rather than an afterthought.
From the slab laid in the depths of winter to the finished home photographed in spring, this Muhunoa East Road build shows the full range of what Black Pine does best, a large, refined rural residence delivered with the craftsmanship and care that define every home we build.
Let's build something exceptional.
From new homes to commercial fit-outs, tell us about your project and we’ll make it happen.