Rural Barn Retreat
“This barn-style home is one of the most characterful builds we’ve done. The clients wanted something that belonged on its rural block, a home with the honest, agricultural feel of a barn, but finished to the standard of a modern family home. That balance, rugged on the outside, warm and refined inside, is exactly what we set out to deliver.
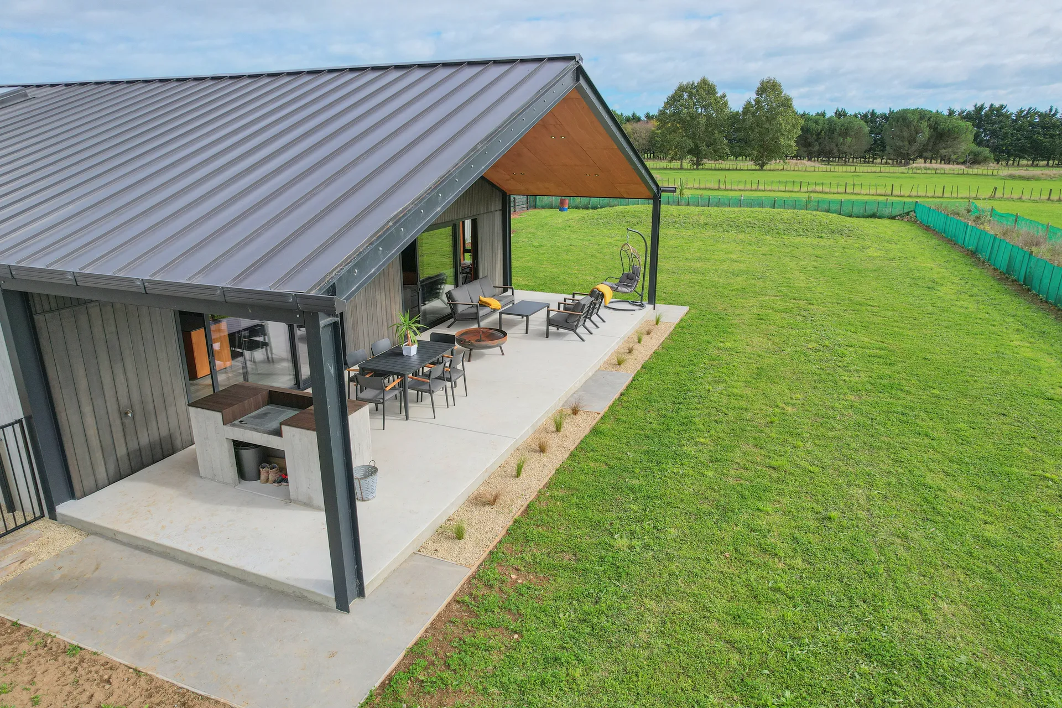
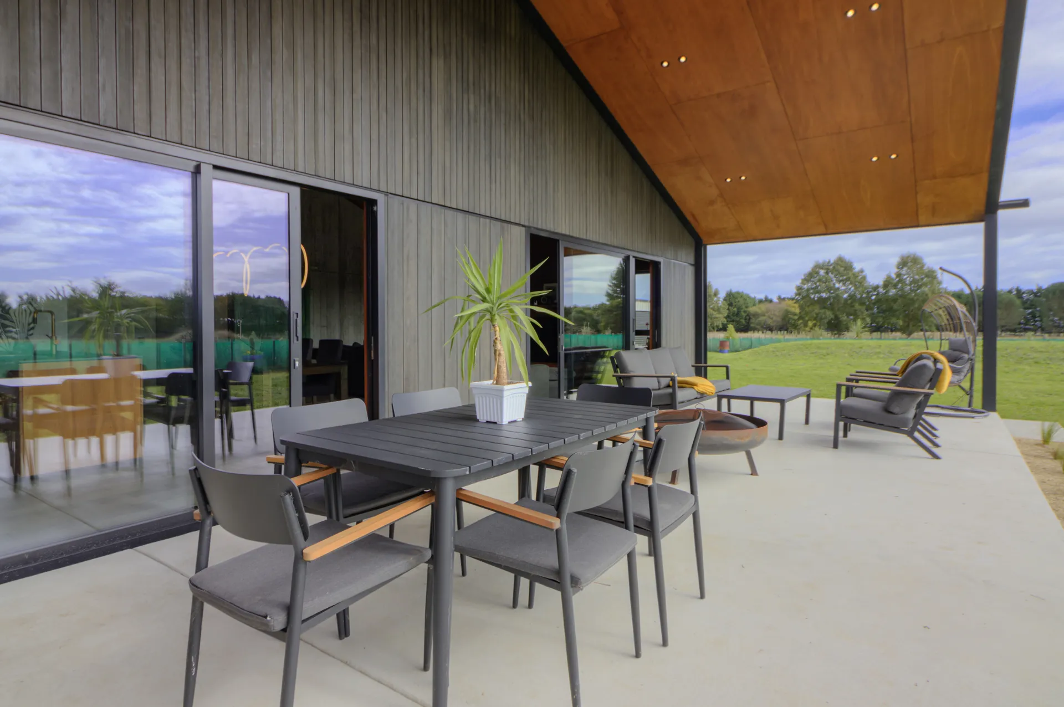
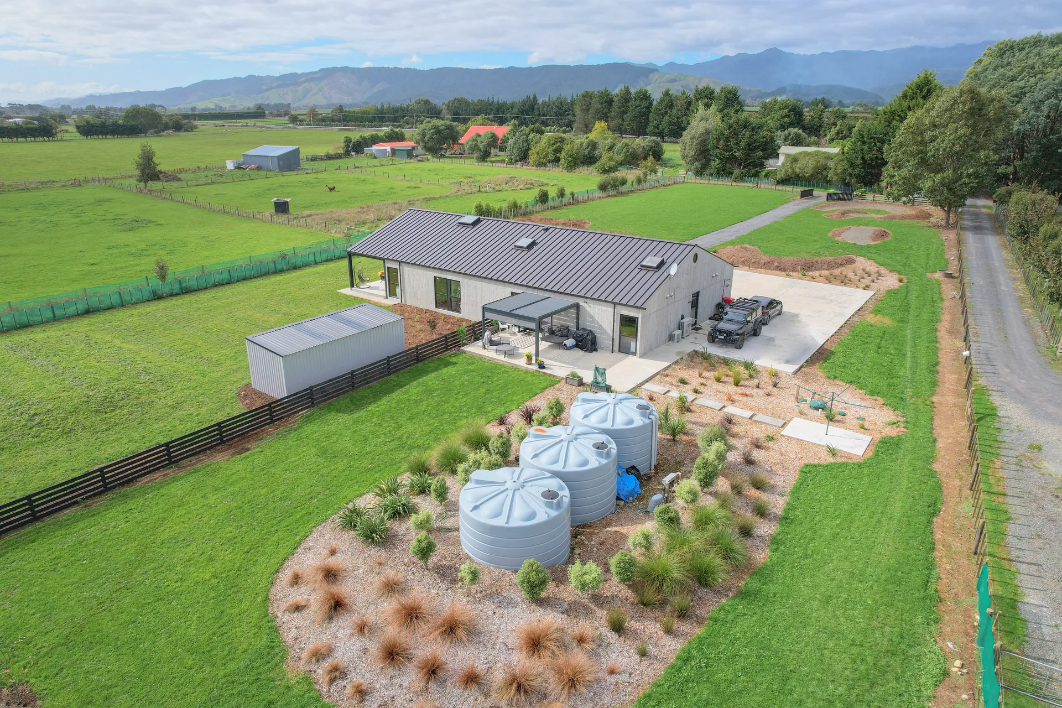
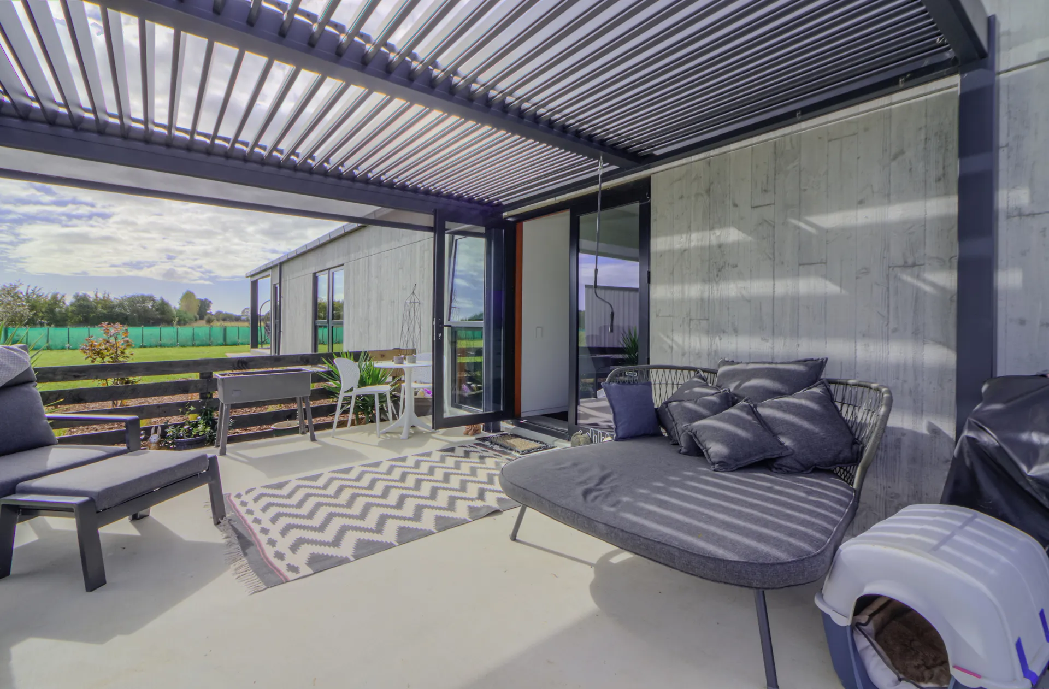
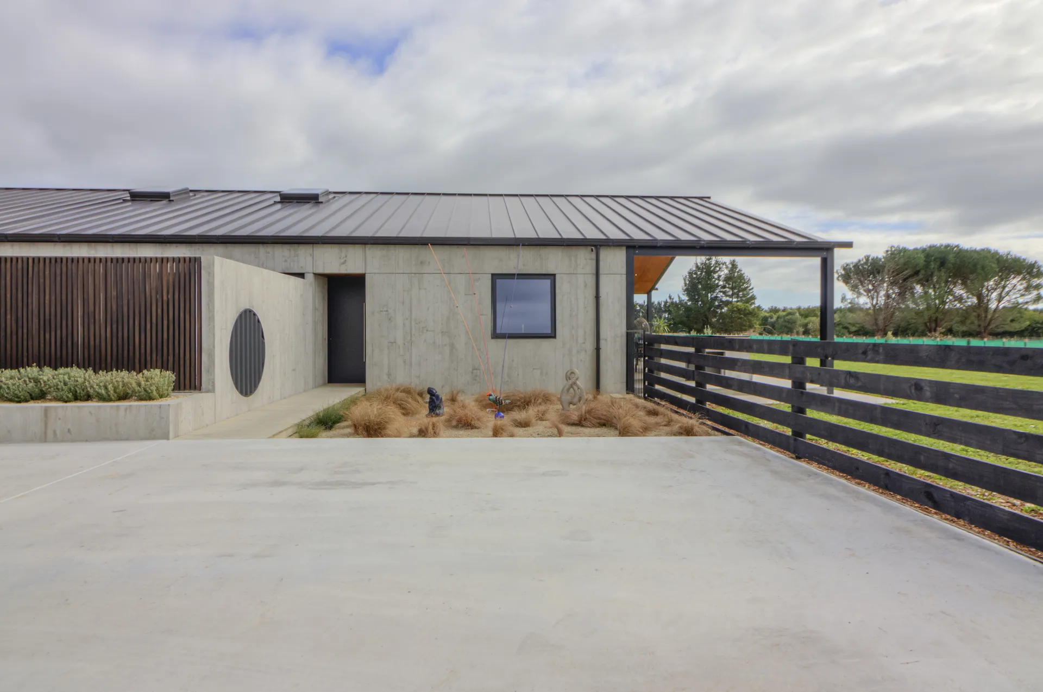
The exterior is unapologetically barn. A long single-storey form under a steep dark gabled roof, dark timber cladding paired with raw board-formed concrete, and exposed steel portal framing over the covered patio. That board-formed concrete is a real feature, the timber grain of the form-work is left visible in the finished wall, which takes careful preparation and pouring to get right. The circular porthole window is a nod to the playful side of the design.
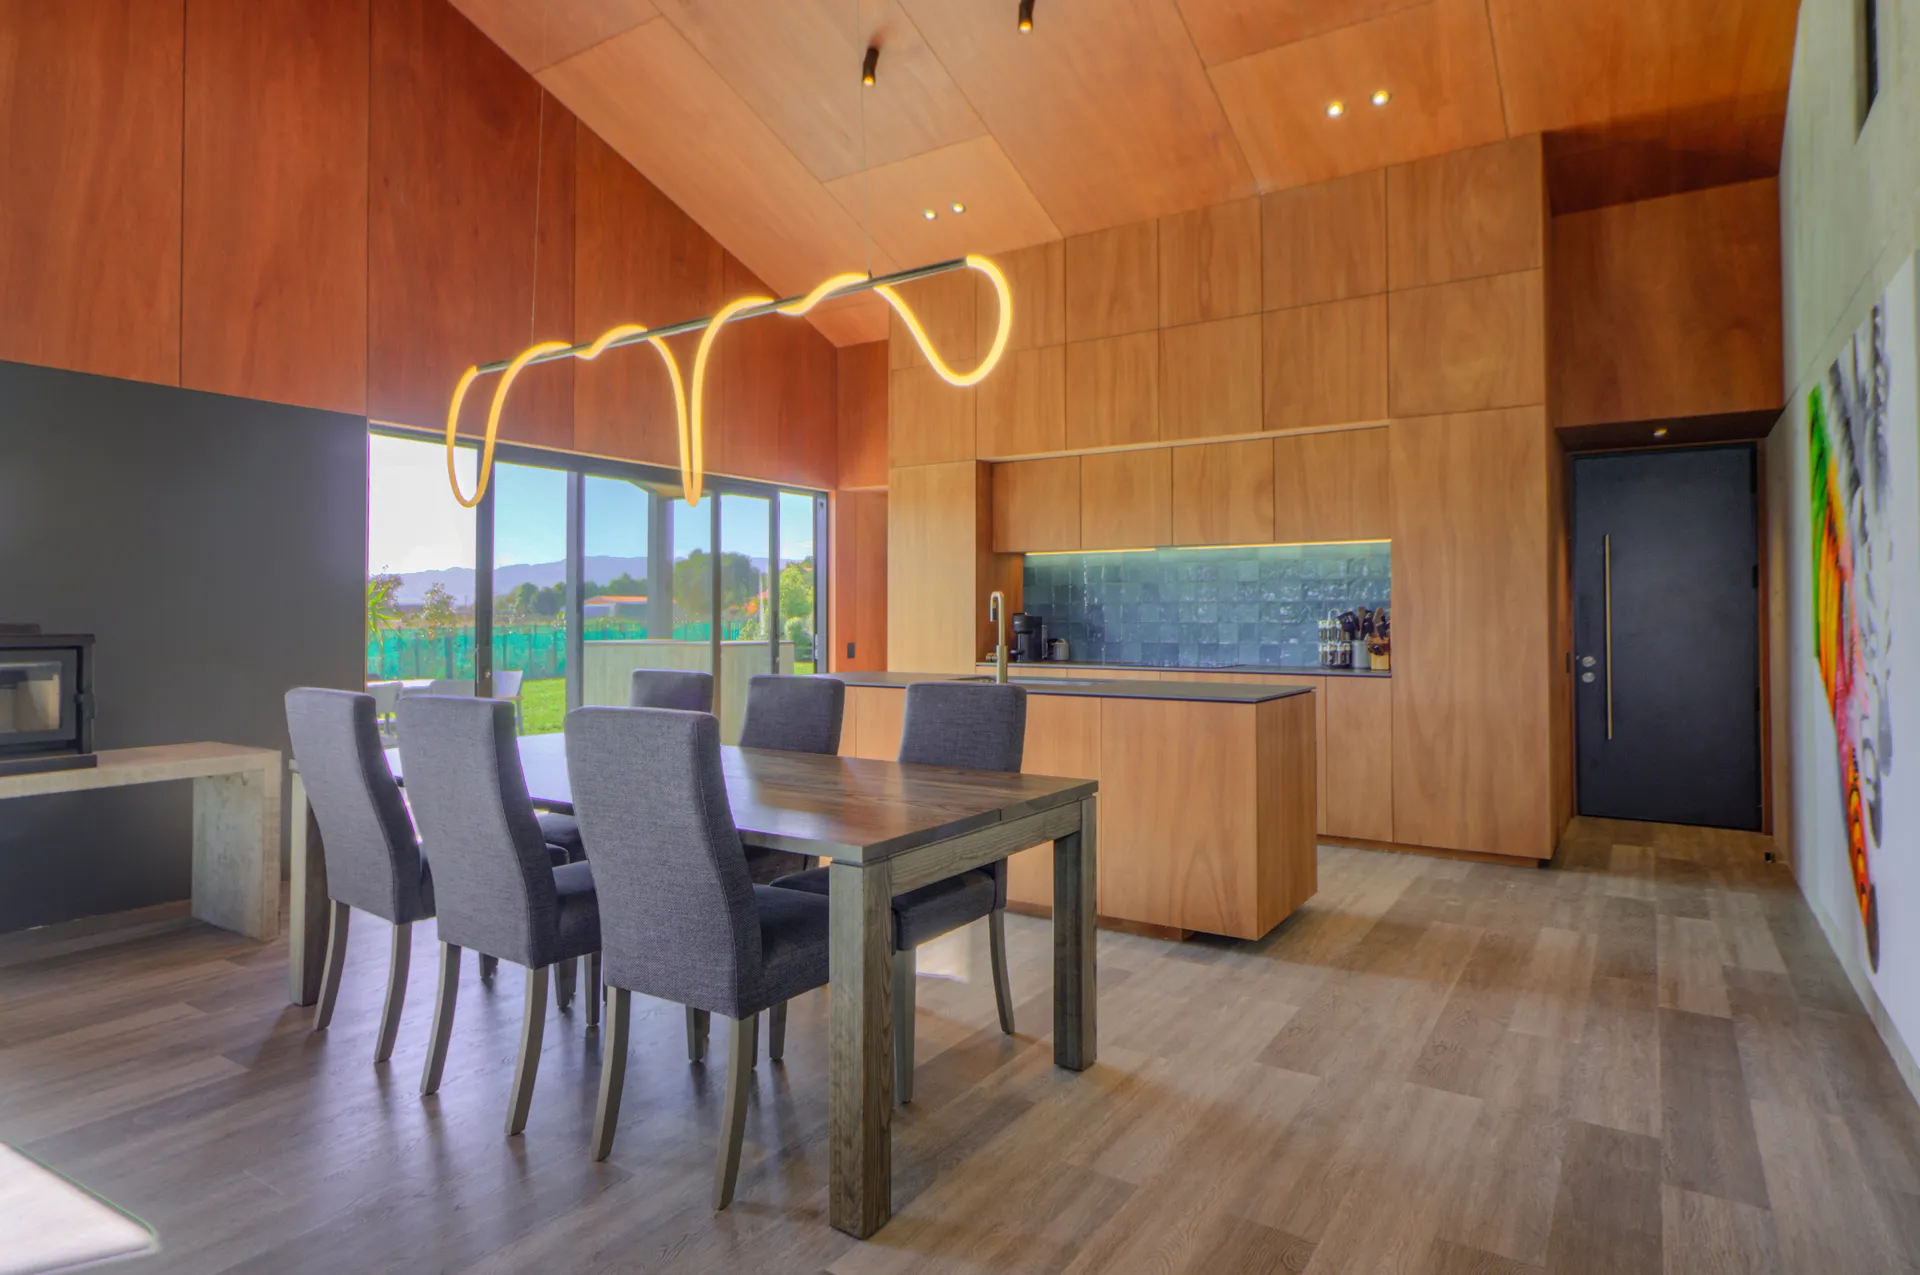
Step inside and the character changes completely. The main living space opens up to a soaring timber-lined raked ceiling that gives the whole home warmth and volume. The kitchen is finished in full-height timber joinery with a dark stone bench and a green glass-tile splashback, and a sculptural ribbon light runs above the dining table. A wood burner anchors the space for the cooler rural months, and big sliders open the living area straight out to the covered patio and the paddocks beyond.
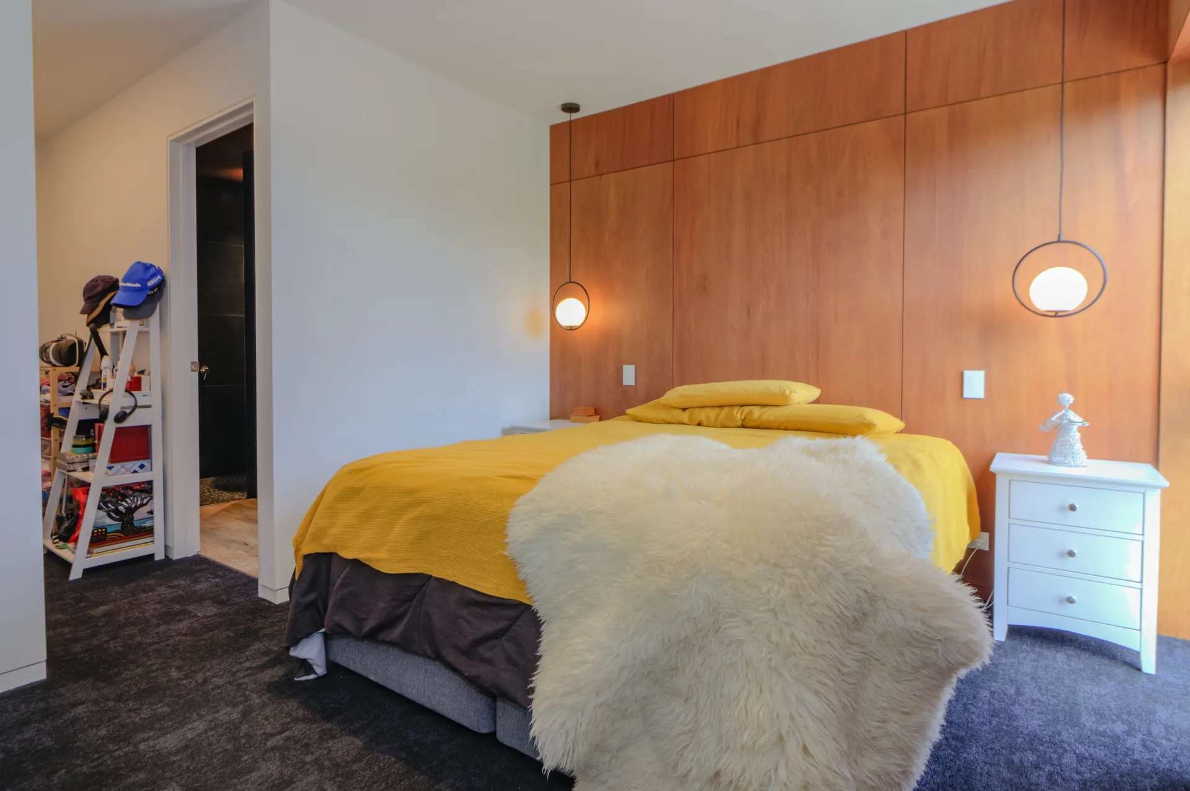
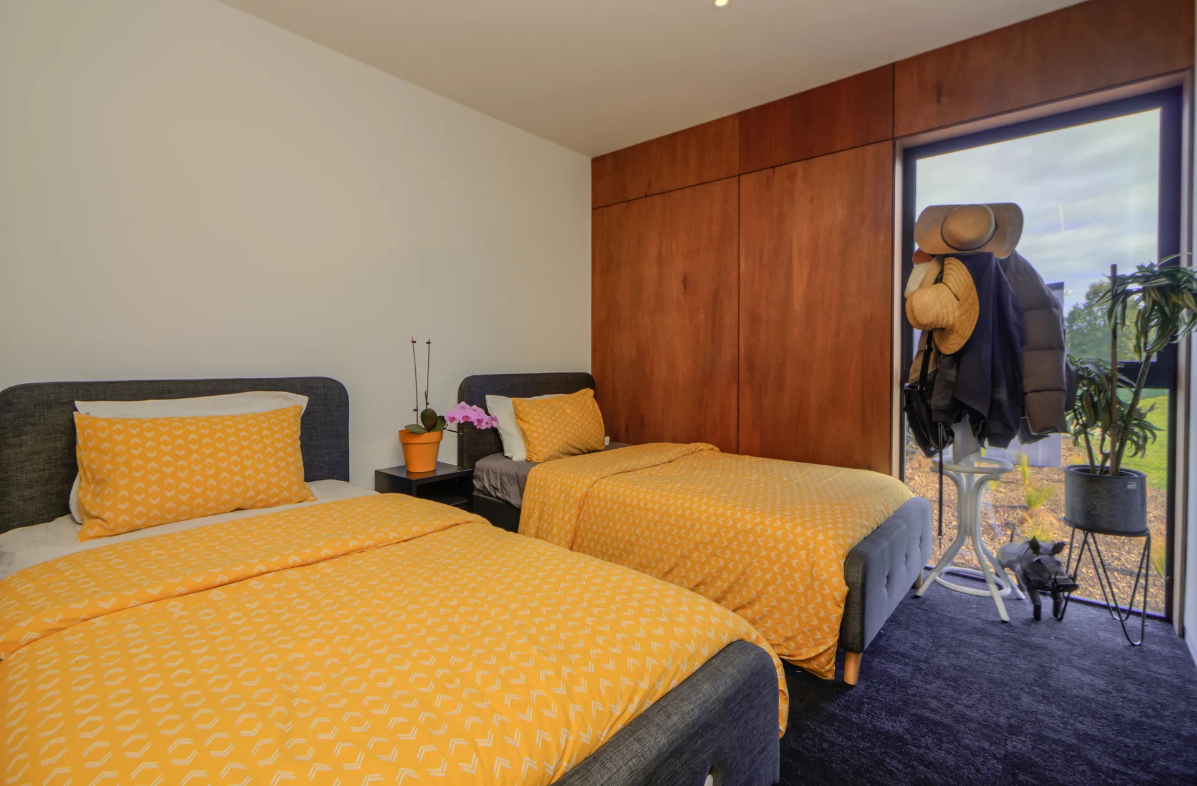
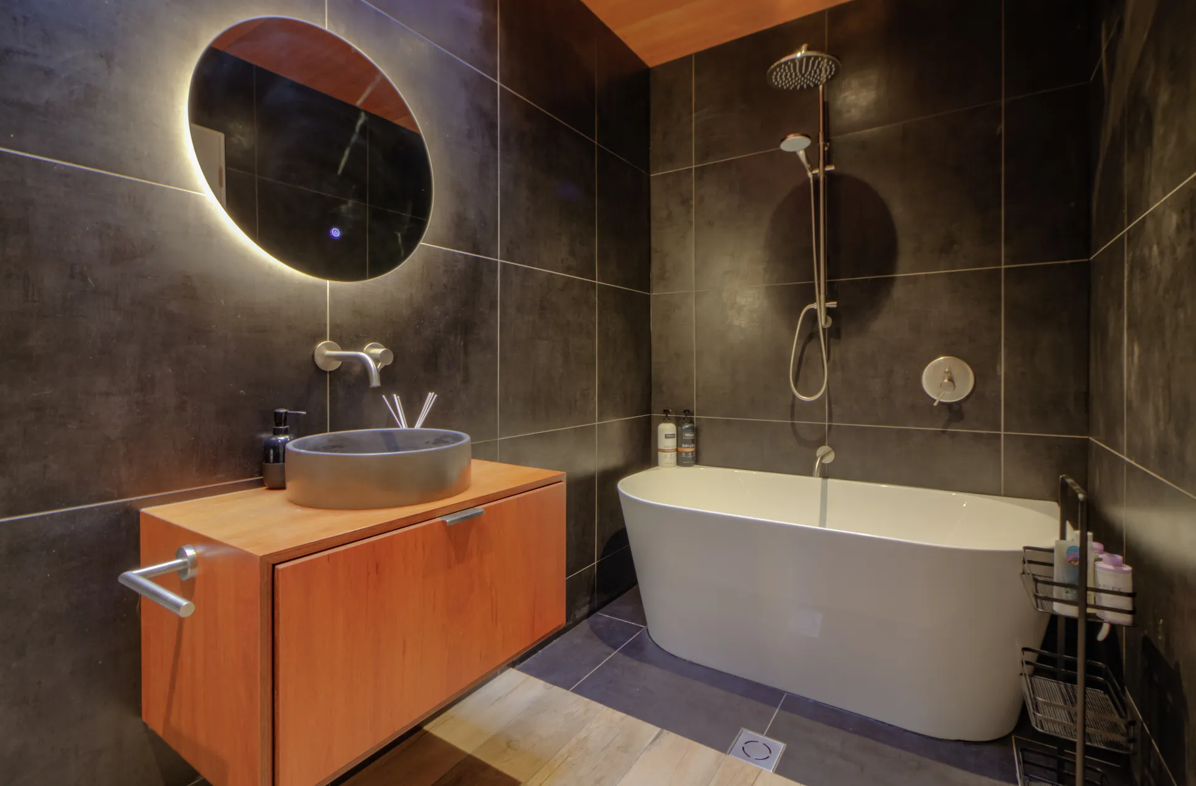
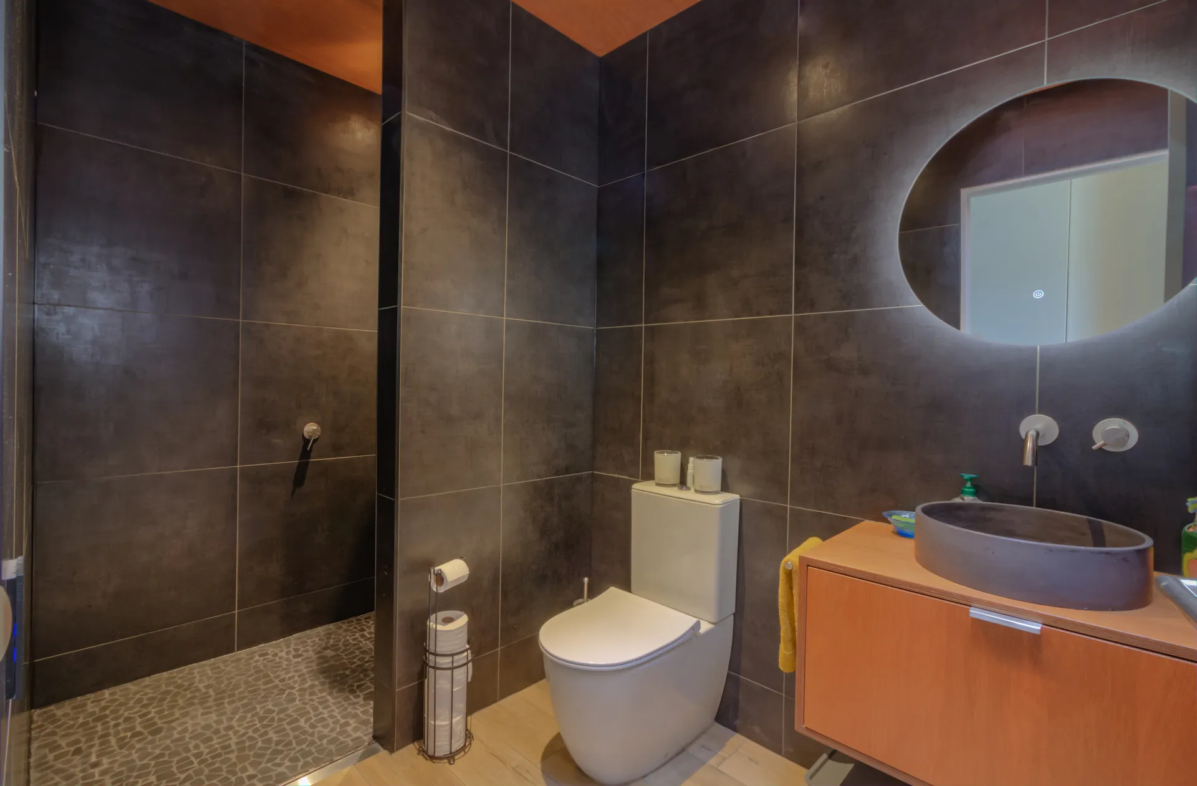
The detailing carries the same confidence throughout. The bathrooms are dramatic, dark charcoal tiling, timber vanities with concrete vessel basins, and backlit round mirrors, while the bedrooms use timber feature walls and full-height joinery to keep that warm, crafted feel. Every space was designed to work hard for rural family life and still feel considered.
Outside, the covered steel-framed patio, the board-formed concrete walls and the connection to the land make this a home built for its setting. Delivering a barn-style home with this much material character, on a genuine lifestyle block, is exactly the kind of project we love, proof that a working rural aesthetic and real craftsmanship belong together.”
Process:
A Barn Built to Last
The barn form drove the whole build. We set out a long single-storey footprint under a steep gabled standing-seam roof, framed with exposed steel portals that carry the covered patio and give the home its agricultural character. Getting that structure clean and true, with the steel on show rather than hidden, takes precise setting-out from the ground up.
Raw and Refined Materials
This home lives on its materials. The board-formed concrete walls, where the timber form-work leaves its grain in the finished concrete, were carefully prepared and poured to get that texture right, and paired with dark timber cladding for the exterior. Inside, the timber-lined raked ceiling, the full-height joinery and the dark-tiled bathrooms all demanded skilled trades and close attention to every junction.
Designed for Rural Living
Everything was built around lifestyle-block living. The covered patio, the indoor-outdoor flow, the wood burner and the connection to the paddocks make the home work for its setting, supported by the practical infrastructure a rural property needs, from water tanks to landscaping.
From a bare rural block to a characterful barn-style home finished to a high standard inside and out, this build shows the full range of what Black Pine does, honest rural architecture delivered with the craftsmanship and care we bring to every home.
Let's build something exceptional.
From new homes to commercial fit-outs, tell us about your project and we’ll make it happen.